Skip main navigation
Closed
  • $585,000

    139 S 580 W, Hebron, IN 46341

    4beds
    2,660sqft
    Single Family Residence
    Built in 1975
    7.3 Acres Lot
    $616,600 Zestimate®
    $220/sqft
    $2,853 Estimated rent

    Home value

    $616,600

    Estimated sales range

    Not available

    $2,853/mo

    Zestimate® history
    Loading
    Loading...

    Owner options

    List your home for rent

    $2,853/mo

    Rent Zestimate®

    Find your next renter with Zillow Rental Manager. Plus, with online applications, you can quickly screen prospective tenants – for free.

    Learn more

    $2,853/mo

    Rent Zestimate®

    Refinance and save

    $2,878/mo

    Est. payment

    Refinancing to a lower rate could help reduce your monthly payments and save thousands over the life of the loan.

    See today's rates

    $2,878/mo

    Est. payment

    Explore your selling options

    Work with a Zillow partner agent

    Leverage their expertise and Zillow's premium Showcase listings to get your home seen by more buyers.

    Get started

    List with your own agent

    Get your home in front of millions of buyers by listing it on Zillow.

    Learn how to do it

    Sell it yourself

    Take full control of how buyers see your home on Zillow by listing For Sale by Owner (FSBO).

    List your home

    What's special

    Partial basementWood burning fireplaceNewer mechanicalsFormal dining areaPeace and tranquilityHuge great roomViews of nature
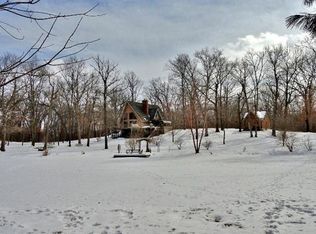
    A little piece of paradise awaits you! From the moment you arrive, you will be in awe of the peace & tranquility that surrounds you. Situated on 7.3 acres, this masterpiece features 4 spacious bedrooms, 2 baths, oversized living area, HUGE great room w/wood burning fireplace open to formal dining area and eat-in kitchen w/breakfast bar, huge laundry area w/tons of storage, partial basement, PLUS over the garage area for addt'l storage or living space, a 2.5 car garage w/epoxy finish, and much more! Primary bedroom and laundry are located on main level! Enjoy views of nature at its finest from every window! Outside there is something for everyone from bonfires, stargazing, hiking or just relaxing overlooking your own private oasis. Wildlife abounds w/deer, wild turkey, waterfowl & more! Words cannot describe this amazing property! Home has recently been painted, has newer windows and outside doors, new flooring, newer mechanicals, new light fixtures, newer roof & so much more! This is one you are wont want to miss!

    Zillow last checked:

    Listing updated:

    Listed by:

    Wendy Van Denburgh,

    McColly Real Estate 219-663-3835

    Bought with:

    Susan Mender, RB17002189

    Listing Leaders MVPs

    Source: NIRA as distributed by MLS GRID,MLS#: 806197MLS Logo

    Facts & features

    Interior

    Bedrooms & bathrooms
    • Bedrooms: 4
    • Bathrooms: 2
    • Full bathrooms: 2
    Primary bedroom
    • Description: Walk-in closet; Hickory Wood Flooring
    • Area: 180
    • Dimensions: 15.0 x 12.0
    Bedroom 2
    • Description: Hickory Wood Flooring
    • Area: 120
    • Dimensions: 12.0 x 10.0
    Bedroom 3
    • Area: 168
    • Dimensions: 14.0 x 12.0
    Dining room
    • Description: Oak Flooring; Walk out to covered front porch
    • Area: 132
    • Dimensions: 12.0 x 11.0
    Great room
    • Description: Walk out to rear patio area overlooking amazing wooded view; Wood burning fireplace
    • Area: 260
    • Dimensions: 20.0 x 13.0
    Kitchen
    • Description: Breakfast bar
    • Area: 169
    • Dimensions: 13.0 x 13.0
    Laundry
    • Description: Tons of storage space!
    • Area: 66
    • Dimensions: 11.0 x 6.0
    Living room
    • Area: 247
    • Dimensions: 19.0 x 13.0
    Heating
    • Natural Gas
    Appliances
    • Included: Built-In Electric Range, Refrigerator, Water Softener Owned, Dishwasher
    • Laundry: Main Level
    Features
    • Breakfast Bar, Walk-In Closet(s), Open Floorplan, Pantry, In-Law Floorplan, Kitchen Island, Ceiling Fan(s)
    • Basement: Crawl Space,Partial,Sump Pump,French Drain
    • Number of fireplaces: 1
    • Fireplace features: Wood Burning
    Interior area
    • Total structure area: 2,660
    • Total interior livable area: 2,660 sqft
    • Finished area above ground: 2,384

    Property

    Parking
    • Total spaces: 2.5
    • Parking features: Attached, Garage Door Opener, Oversized, Other, Kitchen Level, Garage Faces Side
    • Attached garage spaces: 2.5
    Features
    • Levels: One and One Half,Three Or More
    • Patio & porch: Covered, Patio, Front Porch
    • Exterior features: Lighting, Private Yard
    • Fencing: None
    • Has view: Yes
    • View description: Trees/Woods
    • Frontage length: 7.3A
    Lot
    • Size: 7.30 Acres
    • Features: Back Yard, Wetlands, Private, Views, Sloped Down, Secluded, Landscaped, Garden, Gentle Sloping
    Details
    • Parcel number: 641112100033000018

    Construction

    Type & style
    • Home type: SingleFamily
    • Property subtype: Single Family Residence
    Condition
    • New construction: No
    • Year built: 1975

    Utilities & green energy

    • Sewer: Septic Tank
    • Water: Well
    • Utilities for property: Cable Available

    Community & neighborhood

    Location
    • Region: Hebron
    • Subdivision: Thorney Acres

    HOA & financial

    HOA
    • Has HOA: Yes
    • Amenities included: None
    • Services included: Snow Removal
    • Association name: N/A

    Other

    Other facts
    • Listing agreement: Exclusive Right To Sell
    • Listing terms: Cash,VA Loan,FHA,Conventional
    • Road surface type: Asphalt

    Price history

    DateEventPrice
    7/22/2025Sold$585,000-2.3%$220/sqft
    Source: NIRA as distributed by MLS GRID #806197 Report a problem
    6/12/2025Contingent$599,000$225/sqft
    Source: NIRA as distributed by MLS GRID #806197 Report a problem
    10/18/2024Price change$599,000-7.8%$225/sqft
    Source: NIRA as distributed by MLS GRID #806197 Report a problem
    7/1/2024Listed for sale$649,900$244/sqft
    Source: NIRA as distributed by MLS GRID #806197 Report a problem

    Public tax history

    YearProperty taxesTax assessment
    2025$2,987 +9.9%$367,600 +2.8%
    2024$2,719 +2.5%$357,600 +8.3%
    2023$2,652 +8.6%$330,200 +8.7%
    2022$2,442 +15.6%$303,700 +11.2%
    2021$2,113 +1.3%$273,200 +5.5%
    2020$2,087 -2.6%$258,900 +7.4%
    2019$2,142 +7.3%$241,100 +4%
    2018$1,996 $231,900 +1.5%
    2017$1,996 +1.6%$228,500 -1.8%
    2016$1,965 -3.7%$232,700 +5.8%
    2014$2,041 -2.1%$220,000 -9.2%
    2013$2,084 +29.5%$242,400 +21.8%
    2012$1,609 +12.1%$199,000 -2.4%
    2011$1,435 -6%$203,800 +0.1%
    2010$1,526 +16.4%$203,600 +1.3%
    2009$1,311 $201,000 -55.5%
    2006-- $451,500 +10.6%
    2005-- $408,300

    Find assessor info on the county website

    Neighborhood: 46341

    Nearby schools

    GreatSchools rating
    Schools provided by the listing agent
    • High: Boone Grove High School

    Source: NIRA as distributed by MLS GRID. This data may not be complete. We recommend contacting the local school district to confirm school assignments for this home.

    Get a cash offer in 3 minutes
    Find out how much your home could sell for in as little as 3 minutes with a no-obligation cash offer.
    Estimated market value
    $616,600
    Get a cash offer in 3 minutes
    Find out how much your home could sell for in as little as 3 minutes with a no-obligation cash offer.
    Estimated market value
    $616,600