Exquisite End-Unit: This beautifully appointed 2 bed/2 bath home was extensively remodeled by its present owners in 2017 under the direction of William Anderson Interiors. With the goal of maximizing living space and elevating comfort & utility, kitchen & baths were fully remodeled, electrical & plumbing upgraded, lighting improved, windows & doors replaced, quality fixtures & finishes installed along with a suite of Miele appliances. Every facet of the home was addressed including custom closets & built-ins, beautiful hardwood floors, motorized window treatments, new sliding glass doors to the unit's decks, custom crown molding & baseboards, Vermont black granite fireplace surround & Quartzite slab kitchen countertops accented by designer wall tile. Residents enjoy membership to the Lake Merced Hill Private Club offering pool, spa & tennis/pickleball courts. The location also provides stellar access to excellent transit, fantastic shopping, restaurants, world class golf & it is within a mile of Westlake Shopping & Stonestown Galleria. Nature abounds with hiking at dog-friendly Fort Funston, scenic Lake Merced, dramatic surf at Ocean Beach & fun at the San Francisco Zoo. Daily commute & airport runs are a breeze w easy access to Hwy 280/101, Muni & Daly City Bart.
Sold for $1,025,000
$1,025,000
139 S Lake Merced Hls APT 1E, San Francisco, CA 94132
2beds
1,269sqft
Condominium
Built in 1975
-- sqft lot
$964,700 Zestimate®
$808/sqft
$4,215 Estimated rent
Home value
$964,700
$888,000 - $1.04M
$4,215/mo
Zestimate® history
Owner options
List your home for rent
$4,215/mo
Rent Zestimate®
Find your next renter with Zillow Rental Manager. Plus, with online applications, you can quickly screen prospective tenants – for free.
$4,215/mo
Rent Zestimate®
Refinance and save
$7,670/mo
Est. payment
Refinancing to a lower rate could help reduce your monthly payments and save thousands over the life of the loan.
$7,670/mo
Est. payment
Explore your selling options
Work with a Zillow partner agent
Leverage their expertise and Zillow's premium Showcase listings to get your home seen by more buyers.
Get startedList with your own agent
Get your home in front of millions of buyers by listing it on Zillow.
Learn how to do itSell it yourself
Take full control of how buyers see your home on Zillow by listing For Sale by Owner (FSBO).
List your homeWhat's special
Zillow last checked:
Listing updated:
Listed by:
Jane R. Poppelreiter DRE #01469916 415-378-8635,
Compass 415-738-7000
Bought with:
Mary E Ravetti
LA MER, INC
Source: SFAR,MLS#: 424029053 Originating MLS: San Francisco Association of REALTORS
Originating MLS: San Francisco Association of REALTORSFacts & features
Interior
Bedrooms & bathrooms
- Bedrooms: 2
- Bathrooms: 2
- Full bathrooms: 2
Primary bedroom
- Features: Balcony, Closet
- Area: 0
- Dimensions: 0 x 0
Bedroom 1
- Area: 0
- Dimensions: 0 x 0
Bedroom 2
- Area: 0
- Dimensions: 0 x 0
Bedroom 3
- Area: 0
- Dimensions: 0 x 0
Bedroom 4
- Area: 0
- Dimensions: 0 x 0
Primary bathroom
- Features: Bidet, Low Flow Plumbing Fixtures, Low-Flow Toilet(s), Marble, Radiant Heat, Shower Stall(s), Tile
Bathroom
- Features: Low Flow Plumbing Fixtures, Low-Flow Toilet(s), Marble, Shower Stall(s), Tile
Dining room
- Features: Dining/Living Combo, Formal Area
- Level: Main
- Area: 0
- Dimensions: 0 x 0
Family room
- Area: 0
- Dimensions: 0 x 0
Kitchen
- Features: Pantry Closet, Quartz Counter, Slab Counter
- Level: Main
- Area: 0
- Dimensions: 0 x 0
Living room
- Features: Deck Attached
- Level: Main
- Area: 0
- Dimensions: 0 x 0
Heating
- Electric, Fireplace(s), Zoned, Wall Furnace
Appliances
- Included: Dishwasher, Disposal, Electric Cooktop, Range Hood, Plumbed For Ice Maker, Self Cleaning Oven, Dryer, Washer, Washer/Dryer Stacked
- Laundry: In Kitchen
Features
- Formal Entry, Storage
- Flooring: Tile, Wood
- Windows: Double Pane Windows, Window Coverings, Screens
- Number of fireplaces: 1
- Fireplace features: Living Room, Wood Burning
- Common walls with other units/homes: End Unit
Interior area
- Total structure area: 1,269
- Total interior livable area: 1,269 sqft
Property
Parking
- Total spaces: 1
- Parking features: Assigned, Covered, Garage Door Opener, Guest, Inside Entrance, Private, Underground, Independent, On Site
- Garage spaces: 1
Features
- Levels: One
- Stories: 1
- Entry location: Ground Floor,Unit Above
- Exterior features: Balcony
- Pool features: Community, Pool/Spa Combo
- Has spa: Yes
- Spa features: Spa/Hot Tub Built-In
- Fencing: Gate
- Has view: Yes
- View description: Garden
Lot
- Size: 0.35 Acres
- Features: Greenbelt
- Topography: Level
Details
- Parcel number: 7381117
- Special conditions: Standard
Construction
Type & style
- Home type: Condo
- Architectural style: Contemporary,Traditional
- Property subtype: Condominium
- Attached to another structure: Yes
Condition
- Updated/Remodeled
- New construction: No
- Year built: 1975
Utilities & green energy
- Sewer: Public Sewer
- Water: Public
- Utilities for property: Cable Connected, Internet Available
Community & HOA
Community
- Features: Gated
- Security: Carbon Monoxide Detector(s), Fire Alarm, Gated with Guard, Secured Access, Smoke Detector(s)
HOA
- Has HOA: Yes
- Amenities included: Clubhouse, Greenbelt, Pool, Recreation Facilities, Spa/Hot Tub, Tennis Court(s), Other
- Services included: Common Areas, Maintenance Structure, Maintenance Grounds, Management, Pool, Recreation Facility, Roof, Security, Sewer, Trash, Water
- HOA fee: $1,095 monthly
- HOA name: Lake Merced Hill Recreation & Management
- HOA phone: 925-743-3080
Location
- Region: San Francisco
- Elevation: 0
Financial & listing details
- Price per square foot: $808/sqft
- Tax assessed value: $1,045,500
- Annual tax amount: $13,209
- Date on market: 5/10/2024
- Cumulative days on market: 1 day
- Total actual rent: 0
- Road surface type: Paved
Price history
| Date | Event | Price |
|---|---|---|
| 5/22/2024 | Sold | $1,025,000+22.8%$808/sqft |
Source:  SFAR #424029053 Report a problem SFAR #424029053 Report a problem | ||
| 5/13/2024 | Pending sale | $835,000$658/sqft |
Source: SFAR #424029053 Report a problem | ||
| 5/10/2024 | Listed for sale | $835,000$658/sqft |
Source: SFAR #424029053 Report a problem | ||
Public tax history
| Year | Property taxes | Tax assessment |
|---|---|---|
| 2025 | $13,209 +443% | $1,045,500 +623.7% |
| 2024 | $2,433 +41.5% | $144,456 +2% |
| 2023 | $1,720 +2% | $141,625 +2% |
| 2022 | $1,687 +1.7% | $138,849 +2% |
| 2021 | $1,658 -0.2% | $136,127 +1% |
| 2020 | $1,662 +3.4% | $134,732 +2% |
| 2019 | $1,608 -25% | $132,091 +2% |
| 2018 | $2,143 +12.8% | $129,501 +2% |
| 2017 | $1,901 +8.1% | $126,962 +2% |
| 2016 | $1,758 +1.4% | $124,474 +1.5% |
| 2015 | $1,733 +2.7% | $122,605 +2% |
| 2014 | $1,688 | $120,204 +0.5% |
| 2013 | -- | $119,662 +2% |
| 2012 | -- | $117,317 +2% |
| 2011 | -- | $115,017 +0.8% |
| 2010 | -- | $114,158 -0.2% |
| 2009 | -- | $114,430 +2% |
| 2008 | -- | $112,188 +2% |
| 2007 | -- | $109,989 +2% |
| 2006 | -- | $107,834 +2% |
| 2005 | -- | $105,721 +3.9% |
| 2003 | -- | $101,750 +2% |
| 2002 | -- | $99,756 +2% |
| 2001 | -- | $97,802 +2% |
| 2000 | -- | $95,884 |
Find assessor info on the county website
Neighborhood: Lakeshore
Nearby homes
- $780,600-- bd2 ba1.2k sqft139 S Lake Merced Hls APT 1A, San Francisco, CA 94132Off Market
- $990,400-- bd2 ba1.4k sqft139 S Lake Merced Hls APT 1B, San Francisco, CA 94132Off Market
- $847,5002 bd2 ba1.3k sqft139 S Lake Merced Hls APT 1C, San Francisco, CA 94132Off Market

- $821,6002 bd2 ba1.3k sqft139 S Lake Merced Hls APT 1D, San Francisco, CA 94132Off Market
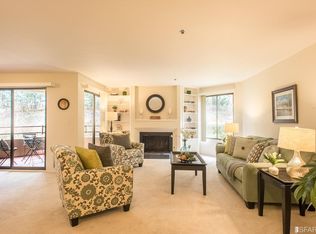
- $901,7003 bd2 ba1.4k sqft139 S Lake Merced Hls APT 1F, San Francisco, CA 94132Off Market
- $524,204-- bd2 ba1.2k sqft139 S Lake Merced Hls APT 2A, San Francisco, CA 94132Off Market
- $872,7003 bd2 ba1.4k sqft139 S Lake Merced Hls APT 2B, San Francisco, CA 94132Off Market
- $376,9652 bd2 ba1.2k sqft139 S Lake Merced Hls APT 2C, San Francisco, CA 94132Off Market
Nearby schools
GreatSchools rating
- 7/10Lakeshore Alternative Elementary SchoolGrades: K-5Distance: 1.5 mi
- 4/10Denman (James) Middle SchoolGrades: 6-8Distance: 2.4 mi
- 9/10Lowell High SchoolGrades: 9-12Distance: 1.5 mi
Get a cash offer in 3 minutes
Find out how much your home could sell for in as little as 3 minutes with a no-obligation cash offer.
Estimated market value
$964,700
Get a cash offer in 3 minutes
Find out how much your home could sell for in as little as 3 minutes with a no-obligation cash offer.
Estimated market value
$964,700
- California
- San Francisco County
- San Francisco
- 94132
- Lakeshore
- 139 S Lake Merced Hls Apartment 1E
Nearby cities
Nearby neighborhoods
Nearby zip codes
Other San Francisco Topics
