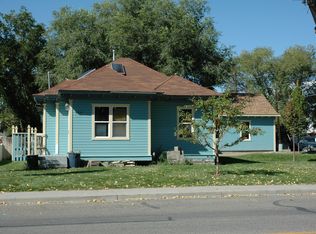
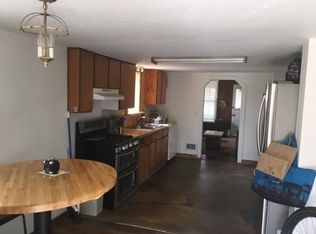
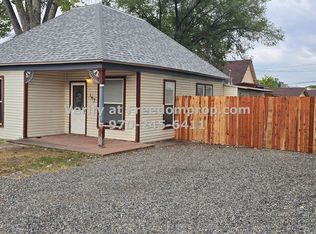
Exceptional Investment Opportunity in the Heart of Downtown Fruita! Don't miss this rare opportunity to own a versatile property just a short walk from everything downtown Fruita has to offer. Situated on a generously sized lot, this property includes a charming single-family home and a newer Accessory Dwelling Unit (ADU), making it ideal for owner-occupants, investors, or multi-generational living. The main home features 2 bedrooms, 1.5 bathrooms, a spacious detached two-car garage, central air conditioning, solid surface kitchen countertops, a tankless water heater, irrigation water, and a large backyard with plenty of room to enjoy. Built less than five years ago, the detached ADU offers 1 bedroom, 1 bathroom, an attached one-car garage, and is efficiently heated and cooled with a mini-split system. With ample off-street parking and a flexible layout, the ADU presents an excellent opportunity for long-term or short-term rental income (subject to local regulations). There is also potential to convert the ADU into a two-bedroom unit. Enjoy the convenience of being less than a five-minute walk to downtown Fruita's restaurants, shops, parks, and events. Live comfortably in the main home while generating additional income from the ADU, or maximize the property's investment potential. For buyers seeking a truly turnkey investment, all personal property may be included with an acceptable offer. Buyer to verify all information, including short-term rental eligibility, the feasibility of converting the ADU to a two-bedroom unit, and any applicable local regulations.
For sale
Price cut: $26K (8/21)
$749,000
139 S Maple St, Fruita, CO 81521
3beds
3baths
1,657sqft
Single Family Residence
Built in 1904
0.28 Acres Lot
$-- Zestimate®
$452/sqft
$-- HOA
What's special
Irrigation waterAmple off-street parkingSpacious detached two-car garageGenerously sized lotAttached one-car garageSolid surface kitchen countertopsCentral air conditioning
- 81 days
- 233
- 5
Zillow last checked:
Listing updated:
Listed by:
DEREK IRICK 970-424-8425,
BRAY REAL ESTATE,
KEVIN COLE 970-261-3536,
BRAY REAL ESTATE
Source: GJARA,MLS#: 20263542
Facts & features
Interior
Bedrooms & bathrooms
- Bedrooms: 3
- Bathrooms: 3
Rooms
- Room types: In-Law Suite
Primary bedroom
- Level: Main
- Dimensions: 11.8x9.1
Bedroom 2
- Level: Main
- Dimensions: 10x9.1
Dining room
- Level: Main
- Dimensions: 9.3x8.2
Family room
- Dimensions: N/A
Kitchen
- Level: Main
- Dimensions: 13.2x6.7
Laundry
- Level: Main
- Dimensions: 14x7.5
Living room
- Level: Main
- Dimensions: 22.7x11
Heating
- Forced Air, Natural Gas
Cooling
- Central Air
Appliances
- Included: Dryer, Dishwasher, Gas Oven, Gas Range, Microwave, Refrigerator
- Laundry: Washer Hookup, Dryer Hookup
Features
- Ceiling Fan(s), Kitchen/Dining Combo, Main Level Primary, In-Law Floorplan
- Flooring: Carpet, Hardwood, Tile
- Has fireplace: No
- Fireplace features: None
Interior area
- Total structure area: 1,657
- Total interior livable area: 1,657 sqft
Property
Parking
- Total spaces: 2
- Parking features: Detached, Garage, Garage Door Opener, RV Access/Parking
- Garage spaces: 2
Accessibility
- Accessibility features: None
Features
- Stories: 1
- Patio & porch: Covered, Patio
- Exterior features: Sprinkler/Irrigation
- Fencing: Chain Link,Privacy
Lot
- Size: 0.28 Acres
- Dimensions: 139 x 87
- Features: Landscaped
Details
- Additional structures: Guest House
- Parcel number: 269717225005
- Zoning description: N/A
Construction
Type & style
- Home type: SingleFamily
- Architectural style: Ranch
- Property subtype: Single Family Residence
Materials
- Wood Siding, Wood Frame
- Foundation: Slab
- Roof: Asphalt,Composition
Condition
- Year built: 1904
- Major remodel year: 2021
Utilities & green energy
- Sewer: Connected
- Water: Public
Community & HOA
Community
- Subdivision: Fruita Townsite
HOA
- Has HOA: No
- Services included: None
Location
- Region: Fruita
- Elevation: 4500
Financial & listing details
- Price per square foot: $452/sqft
- Tax assessed value: $495,130
- Annual tax amount: $2,578
- Date on market: 7/20/2026
Estimated market value
Not available
Estimated sales range
Not available
Not available
Price history
| Date | Event | Price |
|---|---|---|
| 8/21/2026 | Price change | $749,000-3.4%$452/sqft |
Source: GJARA #20263542 Report a problem | ||
| 7/20/2026 | Listed for sale | $775,000+110.5%$468/sqft |
Source: GJARA #20263542 Report a problem | ||
| 3/24/2021 | Listing removed | -- |
Source: Owner Report a problem | ||
| 2/8/2021 | Sold | $368,250+121.9%$222/sqft |
Source: Public Record Report a problem | ||
| 11/26/2013 | Sold | $165,936-5.2%$100/sqft |
Source: GJARA #667848 Report a problem | ||
| 9/14/2013 | Listed for sale | $174,950$106/sqft |
Source: Owner Report a problem | ||
Public tax history
| Year | Property taxes | Tax assessment |
|---|---|---|
| 2026 | $2,578 +5.5% | $33,660 -3.6% |
| 2025 | $2,445 +0.5% | $34,900 +4.2% |
| 2024 | $2,432 +17.6% | $33,500 -3.6% |
| 2023 | $2,068 +64.3% | $34,750 +39.3% |
| 2022 | $1,259 +16% | $24,940 +60.8% |
| 2021 | $1,085 | $15,510 +13.8% |
| 2020 | $1,085 +19.2% | $13,630 -0.7% |
| 2019 | $910 | $13,720 +23.9% |
| 2018 | $910 +17.6% | $11,070 |
| 2017 | $774 | $11,070 +1.8% |
| 2016 | $774 +10.3% | $10,870 +11.6% |
| 2015 | $702 +6.4% | $9,740 +5.8% |
| 2014 | $660 | $9,210 +64.2% |
| 2013 | -- | $5,610 -23.8% |
| 2012 | $512 | $7,360 |
| 2011 | -- | $7,360 -10.4% |
| 2010 | -- | $8,210 |
| 2009 | -- | $8,210 +24.8% |
| 2008 | $500 -8.8% | $6,580 |
| 2007 | $548 +26.4% | $6,580 +27.3% |
| 2006 | $433 -8.3% | $5,170 |
| 2005 | $472 +19.6% | $5,170 +12.9% |
| 2004 | $395 -32.3% | $4,580 -30.8% |
| 2003 | $583 +33.1% | $6,620 +27.3% |
| 2002 | $438 -15.8% | $5,200 -6.1% |
| 2001 | $520 | $5,540 |
Find assessor info on the county website
Monthly payment
Est. payment
Payment breakdown
Explore the cost of this home by adjusting the details. Changes won't be saved.Climate risks
Neighborhood: 81521
Nearby schools
Schools provided by the listing agent
- Elementary: Shelledy
- Middle: Fruita
- High: Fruita Monument
Source: GJARA. This data may not be complete. We recommend contacting the local school district to confirm school assignments for this home.
Similar homes
- $730,0003 bd2 ba2k sqft1055 Red Sky Rd, Fruita, CO 81521For Sale
 MLS ID #20264997, MINDY DARE, RED COMPASS REALTY. GJARA
 - $675,0004 bd3 ba2.1k sqft1153 Aspen Village Loop, Fruita, CO 81521For Sale
 MLS ID #20265030, JOHNNA LANGLEY, REAL BROKER, LLC DBA REAL. GJARA
 - $594,0003 bd3 ba2.2k sqft1401 Catalina Ave, Fruita, CO 81521For Sale
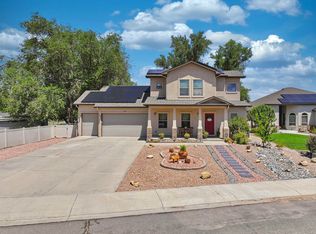 MLS ID #20264984, LAURA SPRINGER, KELLER WILLIAMS COLORADO WEST REALTY. GJARA
 - $559,9004 bd2 ba1.8k sqft954 Azurite Dr, Fruita, CO 81521For SaleMLS ID #20265056, ANITA DUNCAN, BRAY REAL ESTATE. GJARA
