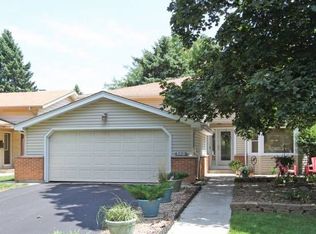
Beautifully updated home in the highly desirable Panfish Park area of Glen Ellyn! As you step inside, you're welcomed into a bright and inviting main level where rich hardwood floors flow throughout the main living areas. The spacious living room flows seamlessly into the formal dining room, creating the perfect space for everyday living and entertaining. The beautifully updated kitchen features quartz countertops, stainless steel appliances, a pantry, island with seating, and an open-concept layout overlooking the main living spaces. Upstairs, you'll find four well-sized bedrooms, all with hardwood flooring, including a spacious primary suite with a private ensuite. The additional bedrooms share an updated hall bath, offering both style and functionality. The lower level opens into a cozy family room with a wood-burning fireplace, creating the perfect place to unwind. Just off the family room is a playroom area, while a separate flex room with a sliding barn door provides the perfect space for a home office, guest room, workout area, or additional living space. A convenient powder room completes this level. Offering over 2,200 square feet of living space, this home also provides abundant storage, including a walk-in crawl space. Outside, enjoy a beautifully maintained fully fenced backyard and a two-car garage. Current owner improvements include: complete kitchen renovation, A/C (2024). Previous owner improvements include: full tear-off 30-year architectural roof (2020), primary suite renovation (2020), hall bath renovation (2020), powder room renovation (2020), hardwood floors refinished (2013), vinyl siding (2012), vinyl windows (2012), and furnace (2010/2012). Ideally located just minutes from downtown Glen Ellyn, the Metra station, Village Links Golf Course, Panfish Park, shopping, restaurants, I-355, and I-88. Enjoy the convenience of walking to both the elementary and junior high schools. Located within the highly sought-after Glenbard South High School district.
Closed
Zillow last checked:
Listing updated:
Bought with:
Tim Schiller
@properties Christie's International Real Estate
Source: MRED as distributed by MLS GRID,MLS#: 12688278
Price history
| Date | Event | Price |
|---|---|---|
| 8/18/2026 | Sold | $605,000+8.2%$271/sqft |
Source:  MRED as distributed by MLS GRID #12688278 Report a problem MRED as distributed by MLS GRID #12688278 Report a problem | ||
| 7/13/2026 | Contingent | $559,000$251/sqft |
Source: MRED as distributed by MLS GRID #12688278 Report a problem | ||
| 7/9/2026 | Listed for sale | $559,000+43.7%$251/sqft |
Source: MRED as distributed by MLS GRID #12688278 Report a problem | ||
| 5/9/2020 | Listing removed | $389,000$174/sqft |
Source: Baird & Warner #10664475 Report a problem | ||
| 5/9/2020 | Listed for sale | $389,000+2.8%$174/sqft |
Source: Baird & Warner #10664475 Report a problem | ||
| 5/8/2020 | Sold | $378,500-2.7%$170/sqft |
Source: MRED as distributed by MLS GRID #10664475 Report a problem | ||
| 3/19/2020 | Pending sale | $389,000$174/sqft |
Source: Baird & Warner #10664475 Report a problem | ||
| 3/12/2020 | Listed for sale | $389,000+19.3%$174/sqft |
Source: Baird & Warner #10664475 Report a problem | ||
| 4/30/2013 | Sold | $326,000-2.7%$146/sqft |
Source: Baird & Warnerc #08254029_60137 Report a problem | ||
| 1/22/2013 | Listed for sale | $334,900+7.3%$150/sqft |
Source: Prudential Prairie Path, RLTRS. #08254029 Report a problem | ||
| 4/22/2011 | Sold | $312,000-2.5%$140/sqft |
Source: Public Record Report a problem | ||
| 2/19/2011 | Price change | $319,900-3%$143/sqft |
Source: Prudential Real Estate #07732691 Report a problem | ||
| 2/18/2011 | Listed for sale | $329,900-1.5%$148/sqft |
Source: Prudential Real Estate #07732691 Report a problem | ||
| 6/30/2010 | Sold | $335,000-4.3%$150/sqft |
Source: Public Record Report a problem | ||
| 4/22/2010 | Listed for sale | $349,900+1.4%$157/sqft |
Source: NRT Chicago #07505911 Report a problem | ||
| 3/22/2009 | Listing removed | $344,900$155/sqft |
Source: Visual Tour #06796641 Report a problem | ||
| 12/24/2008 | Listed for sale | $344,900$155/sqft |
Source: Visual Tour #06796641 Report a problem | ||
| 8/31/2008 | Listing removed | $344,900+1.4%$155/sqft |
Source: NCI Report a problem | ||
| 4/29/2008 | Sold | $340,000-1.4%$152/sqft |
Source: Public Record Report a problem | ||
| 3/23/2008 | Price change | $344,900-6.3%$155/sqft |
Source: NCI Report a problem | ||
| 2/27/2008 | Listed for sale | $367,900$165/sqft |
Source: NCI Report a problem | ||
Nearby homes
Get a cash offer in 3 minutes
Find out how much your home could sell for in as little as 3 minutes with a no-obligation cash offer.
Estimated market value
$607,200
