One of 17 meticulously designed homes which boast expansive high ceilings, elegant finishes, and spacious layouts, creating an ambiance of refined luxury. Every detail has been carefully curated to complement a cultured, upscale lifestyle, from sleek kitchens to spa-inspired bathrooms and a beautiful rooftop deck for enjoying the view and cooking at the grill with friends! Ideally situated in the famous Playhouse District, just moments from Old Pasadena, the Huntington Gardens, California Institute of Technology, and the city's thriving medical and tech corridor, Uptown Condos offers a tranquil retreat close to Downtown Los Angeles--without the hustle and congestion. Developed by a local builder with a strong track record of creating exceptional condominiums throughout Pasadena, Uptown Condos reflects a deep commitment to quality and the community. With secure parking, premium amenities, and an unbeatable location, Uptown Condos is the ultimate destination for anyone looking to elevate their lifestyle in Pasadena or the surrounding community.The developer is offering Major Incentives and specials ,
Sold for $735,000
Listed by: Remax Dream Properties • Shahe Seuylemezian • Contact: 818-414-1728
Bought with: Meridian Capital Realty
$735,000
139 S Oak Knoll Ave #304, Pasadena, CA 91101
1beds
791sqft
Condominium
Built in 2025
-- sqft lot
$735,100 Zestimate®
$929/sqft
$3,386 Estimated rent
Home value
$735,100
$669,000 - $809,000
$3,386/mo
Zestimate® history
Owner options
List your home for rent
$3,386/mo
Rent Zestimate®
Find your next renter with Zillow Rental Manager. Plus, with online applications, you can quickly screen prospective tenants – for free.
$3,386/mo
Rent Zestimate®
Refinance and save
$5,378/mo
Est. payment
Refinancing to a lower rate could help reduce your monthly payments and save thousands over the life of the loan.
$5,378/mo
Est. payment
Explore your selling options
Work with a Zillow partner agent
Leverage their expertise and Zillow's premium Showcase listings to get your home seen by more buyers.
Get startedList with your own agent
Get your home in front of millions of buyers by listing it on Zillow.
Learn how to do itSell it yourself
Take full control of how buyers see your home on Zillow by listing For Sale by Owner (FSBO).
List your homeWhat's special
Elegant finishesBeautiful rooftop deckSleek kitchensExpansive high ceilingsSpacious layoutsSpa-inspired bathrooms
Zillow last checked:
Listing updated:
Listed by:
Shahe Seuylemezian DRE #01400433 818-414-1728,
Remax Dream Properties
Bought with:
Matthew Helganz, DRE #01435250
Meridian Capital Realty
Source: CRMLS,MLS#: P1-26840 Originating MLS: California Regional MLS (Ventura & Pasadena-Foothills AORs)
Originating MLS: California Regional MLS (Ventura & Pasadena-Foothills AORs)Facts & features
Interior
Bedrooms & bathrooms
- Bedrooms: 1
- Bathrooms: 1
- Full bathrooms: 1
- Main level bathrooms: 1
- Main level bedrooms: 1
Rooms
- Room types: Bedroom, Kitchen, Living Room, Primary Bedroom
Primary bedroom
- Features: Main Level Primary
Bedroom
- Features: All Bedrooms Down
Bedroom
- Features: Bedroom on Main Level
Bathroom
- Features: Bathroom Exhaust Fan, Bathtub, Dual Sinks, Quartz Counters, Tub Shower, Upgraded
Kitchen
- Features: Kitchen/Family Room Combo, Quartz Counters, Self-closing Cabinet Doors, Self-closing Drawers
Heating
- ENERGY STAR Qualified Equipment
Cooling
- Central Air, ENERGY STAR Qualified Equipment
Appliances
- Included: Built-In Range, Dishwasher, Gas Range, Microwave, Water Heater
- Laundry: Washer Hookup, Electric Dryer Hookup, Gas Dryer Hookup, Inside, Laundry Closet, Stacked
Features
- Eat-in Kitchen, Open Floorplan, Stone Counters, Recessed Lighting, Storage, Wired for Data, All Bedrooms Down, Bedroom on Main Level, Main Level Primary
- Flooring: Stone, Wood
- Windows: Double Pane Windows
- Has fireplace: No
- Fireplace features: None
- Common walls with other units/homes: 1 Common Wall,End Unit,No One Below
Interior area
- Total interior livable area: 791 sqft
Property
Parking
- Total spaces: 1
- Parking features: Assigned, Underground, Electric Gate, Gated, Storage
- Garage spaces: 1
Accessibility
- Accessibility features: Accessible Elevator Installed, No Stairs, Parking, Accessible Hallway(s)
Features
- Levels: One
- Stories: 1
- Entry location: 1
- Patio & porch: Covered, Patio
- Pool features: None
- Spa features: None
- Fencing: Wrought Iron
- Has view: Yes
- View description: Mountain(s)
Lot
- Size: 8,613 Square Feet
- Features: 0-1 Unit/Acre, Street Level
Details
- Parcel number: 0000000001
- Special conditions: Standard
Construction
Type & style
- Home type: Condo
- Architectural style: Modern
- Property subtype: Condominium
- Attached to another structure: Yes
Materials
- Stucco, Copper Plumbing
- Foundation: Slab
Condition
- Under Construction
- New construction: Yes
- Year built: 2025
Details
- Builder name: MSB Constructors, Inc.
Utilities & green energy
- Sewer: Public Sewer, Sewer Tap Paid
- Water: Public
- Utilities for property: Electricity Connected, Natural Gas Connected, Sewer Connected, Water Connected
Community & HOA
Community
- Features: Biking, Curbs, Storm Drain(s), Street Lights, Sidewalks, Urban, Gated
- Security: Carbon Monoxide Detector(s), Fire Detection System, Fire Sprinkler System, Gated Community, Key Card Entry, Smoke Detector(s)
- Subdivision: Not Applicable
HOA
- Has HOA: Yes
- Amenities included: Controlled Access, Maintenance Grounds, Insurance, Management, Barbecue, Pet Restrictions, Pets Allowed, Storage, Trash
- Services included: Sewer
- HOA fee: $655 monthly
- HOA name: Uptown HOA, Inc.
- HOA phone: 626-400-6222
Location
- Region: Pasadena
Financial & listing details
- Price per square foot: $929/sqft
- Date on market: 4/27/2026
- Cumulative days on market: 52 days
- Listing terms: Cash,Cash to New Loan,Conventional,Contract,1031 Exchange,Fannie Mae,Freddie Mac
- Inclusions: Dishwasher, microwave and stove/oven.
- Road surface type: Paved
Price history
| Date | Event | Price |
|---|---|---|
| 6/25/2026 | Sold | $735,000-1.7%$929/sqft |
Source:  CRMLS #P1-26840 Report a problem CRMLS #P1-26840 Report a problem | ||
| 6/19/2026 | Pending sale | $748,000$946/sqft |
Source: CRMLS #P1-26840 Report a problem | ||
| 5/17/2026 | Contingent | $748,000$946/sqft |
Source: CRMLS #P1-26840 Report a problem | ||
| 4/30/2026 | Price change | $748,000-7.7%$946/sqft |
Source: CRMLS #P1-26840 Report a problem | ||
| 4/27/2026 | Listed for sale | $810,000$1,024/sqft |
Source: CRMLS #P1-26840 Report a problem | ||
Public tax history
Tax history is unavailable.
Neighborhood: South
Nearby homes
- $685,0001 bd1 ba723 sqft139 S Oak Knoll Ave #101, Pasadena, CA 91101New Construction

- $1,225,0002 bd2 ba1.1k sqft139 S Oak Knoll Ave #302, Pasadena, CA 91101New Construction
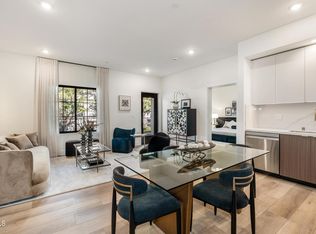
- $1,130,0002 bd2 ba1.1k sqft139 S Oak Knoll Ave #303, Pasadena, CA 91101New Construction
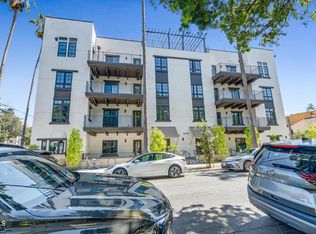
- $1,180,0002 bd2 ba1.1k sqft139 S Oak Knoll Ave #403, Pasadena, CA 91101New Construction

- $758,0001 bd1 ba791 sqft139 S Oak Knoll Ave #404, Pasadena, CA 91101Sold
- $1,225,0002 bd2 ba1.1k sqft139 S Oak Knoll Ave #202, Pasadena, CA 91101Sold
- $650,0001 bd1 ba689 sqft139 S Oak Knoll Ave #102, Pasadena, CA 91101New Construction
- $1,130,0002 bd2 ba1.1k sqft139 S Oak Knoll Ave #203, Pasadena, CA 91101New Construction
Nearby schools
GreatSchools rating
- 2/10McKinley SchoolGrades: K-8Distance: 0.2 mi
- 4/10Blair High SchoolGrades: 6-12Distance: 1.3 mi
Schools provided by the listing agent
- High: Pasadena
Source: CRMLS. This data may not be complete. We recommend contacting the local school district to confirm school assignments for this home.
Get a cash offer in 3 minutes
Find out how much your home could sell for in as little as 3 minutes with a no-obligation cash offer.
Estimated market value
$735,100
Get a cash offer in 3 minutes
Find out how much your home could sell for in as little as 3 minutes with a no-obligation cash offer.
Estimated market value
$735,100
- California
- Los Angeles County
- Pasadena
- 91101
- South
- 139 S Oak Knoll Ave Unit 304
Nearby cities
Nearby neighborhoods
Nearby zip codes
Other Pasadena Topics
