Skip main navigation
Pending
  • $369,000

    139 S Ridge Park Dr, Magnolia, TX 77354

    4beds
    3,115sqft
    : 
    $2,634/mo
    Get pre-qualified
    Single Family Residence
    Built in 2014
    0.26 Acres Lot
    $368,500 Zestimate®
    $118/sqft
    $33/mo HOA

    What's special

    Updated fixturesBosch dishwasherBright and inviting atmosphereSolar attic ventilationGame roomDedicated media roomCeramic tile

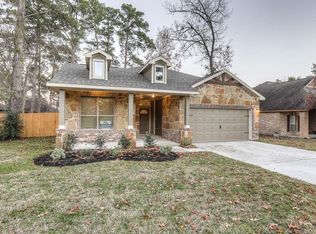
    One of the largest homes in Magnolia Ridge! This beautifully maintained 3,115 sq. ft. residence offers 4 bedrooms, 3.5 baths, a game room, and a dedicated media room, providing exceptional space for everyday living and entertaining. The open-concept design seamlessly connects the kitchen, dining, and living areas, creating a bright and inviting atmosphere. Thoughtful upgrades include a 2-year-old dual HVAC system with separate upstairs and downstairs units, whole-house generator, Reionator Ultra Pro water treatment system, solar attic ventilation, extensive security camera system, ultra-quiet belt-drive garage door opener with built-in camera, and updated heavy-duty garage door spring. Enjoy ceramic tile, updated fixtures, a Bosch dishwasher, and luxury vinyl plank flooring throughout, no carpet . Combining impressive square footage with premium upgrades and modern comfort, this move-in-ready home is a rare opportunity in Magnolia Ridge. Schedule your private showing today!
    31 days
    77
    2

    Likely to sell faster than

    Zillow last checked:

    Listing updated:

    Listed by:

    Grace Felefli TREC #0585393 832-797-1959,

    HomeSmart

    Source: HAR,MLS#: 12644048MLS Logo

      Facts & features

      Interior

      Bedrooms & bathrooms
      • Bedrooms: 4
      • Bathrooms: 4
      • Full bathrooms: 3
      • 1/2 bathrooms: 1
      Rooms
      • Room types: Utility Room
      Primary bedroom
      • Level: First
      • Area: 180
      • Dimensions: 12x15
      Bedroom
      • Level: Second
      • Area: 132
      • Dimensions: 11x12
      Bedroom
      • Level: Second
      • Area: 143
      • Dimensions: 11x13
      Bedroom
      • Level: Second
      • Area: 154
      • Dimensions: 11x14
      Breakfast
      • Level: First
      • Area: 130
      • Dimensions: 13x10
      Dining room
      • Level: First
      • Area: 154
      • Dimensions: 14x11
      Family room
      • Level: First
      • Area: 414
      • Dimensions: 18x23
      Game room
      • Level: Second
      • Area: 247
      • Dimensions: 19x13
      Kitchen
      • Level: First
      • Area: 182
      • Dimensions: 13x14
      Media room
      • Level: Second
      • Area: 330
      • Dimensions: 22x15
      Primary bath
      • Level: First
      • Area: 100
      • Dimensions: 10x10
      Utility room
      • Level: First
      • Area: 70
      • Dimensions: 7x10
      Heating
      • Natural Gas
      Cooling
      • Attic Fan, Ceiling Fan(s), Electric
      Appliances
      • Included: Disposal, Dryer, Refrigerator, Washer, Water Softener, Electric Oven, Oven, Microwave, Gas Cooktop, Dishwasher
      • Laundry: Electric Dryer Hookup, Washer Hookup
      Features
      • Formal Entry/Foyer, High Ceilings, En-Suite Bath, Primary Bed - 1st Floor, Walk-In Closet(s)
      • Flooring: Tile, Vinyl
      • Windows: Insulated/Low-E windows
      • Number of fireplaces: 1
      • Fireplace features: Gas
      Interior area
      • Total structure area: 3,115
      • Total interior livable area: 3,115 sqft

      Property

      Parking
      • Total spaces: 2
      • Parking features: Attached, Garage Door Opener
      • Attached garage spaces: 2
      Features
      • Stories: 2
      • Exterior features: Sprinkler System
      • Fencing: Back Yard
      Lot
      • Size: 0.26 Acres
      • Features: Subdivided, 0 Up To 1/4 Acre
      Details
      • Parcel number: 391690

      Construction

      Type & style
      • Home type: SingleFamily
      • Architectural style: Traditional
      • Property subtype: Single Family Residence
      Materials
      • Brick, Cement Siding
      • Foundation: Slab
      • Roof: Composition
      Condition
      • New construction: No
      • Year built: 2014

      Utilities & green energy

      • Sewer: Public Sewer
      • Water: Public
      Green energy
      • Energy efficient items: Thermostat, HVAC

      Community & HOA

      Community
      • Subdivision: Magnolia Ridge 05
      HOA
      • Has HOA: Yes
      • Amenities included: Playground, Pool, Splash Pad
      • HOA fee: $400 annually
      Location
      • Region: Magnolia

      Financial & listing details

      • Price per square foot: $118/sqft
      • Tax assessed value: $366,237
      • Annual tax amount: $6,623
      • Date on market: 7/30/2026
      • Listing terms: Cash,Conventional,FHA,VA Loan

        Estimated market value

        $368,500

        $350,000 - $387,000

        $3,179/mo

        Price history

        DateEventPrice
        8/4/2026Pending sale$369,000$118/sqft
        Source: HAR #12644048 Report a problem
        7/30/2026Price change$369,000-4.2%$118/sqft
        Source: HAR #12644048 Report a problem
        5/18/2025Price change$385,000-3.8%$124/sqft
        Source: HAR #10224006 Report a problem
        5/5/2025Price change$400,000-2.4%$128/sqft
        Source: HAR #10224006 Report a problem
        4/26/2025Listed for sale$410,000+41.4%$132/sqft
        Source: HAR #10224006 Report a problem
        8/12/2014Sold--
        Source: Agent Provided Report a problem
        5/9/2014Listed for sale$289,990+51%$93/sqft
        Source: Infocus Realty #72169111 Report a problem
        7/27/2012Listing removed$192,000$62/sqft
        Source: Olde Homestead Properties of Texas #62885749 Report a problem
        7/9/2012Price change$192,000+1.1%$62/sqft
        Source: Olde Homestead Properties of Texas #62885749 Report a problem
        5/19/2012Listed for sale$190,000$61/sqft
        Source: Olde Homestead Properties of Texas #62885749 Report a problem

        Public tax history

        YearProperty taxesTax assessment
        2025$5,519 -20.8%$366,237 -12.2%
        2024$6,965 +9.5%$416,977 +10%
        2023$6,360 $379,070 +0.8%
        2022-- $375,940 +20%
        2021$7,046 -0.1%$313,280 +6.6%
        2020$7,055 -4.7%$294,010 -2.5%
        2019$7,400 -1.5%$301,590 +2.2%
        2018$7,512 $295,180
        2017$7,512 -9.9%$295,180 -6.5%
        2016$8,337 +5489.1%$315,810 +10%
        2015$149 $287,100 +4919.2%
        2014$149 $5,720
        Find assessor info on the county website

        Monthly payment

        Est. payment

        Payment breakdown

        Explore the cost of this home by adjusting the details. Changes won't be saved.
        All calculations are estimates and provided by Zillow, Inc. for informational purposes only. Actual amounts may vary.
        HOA fees may include property taxes on listings classified as Co-Ops. Contact the listing agent and/or owner for fee details.
        See how much you could borrow to make a competitive offer.

        Climate risks

        Neighborhood: 77354

        Getting around

        1 / 100
        Car-Dependent
        26 / 100
        Somewhat Bikeable

        Nearby schools

        GreatSchools rating
        Schools provided by the listing agent
        • Elementary: Willie E. Williams Elementary School
        • Middle: Magnolia Parkway Junior High
        • High: Magnolia West High School

        Source: HAR. This data may not be complete. We recommend contacting the local school district to confirm school assignments for this home.

        A local agent can set up tours, give advice and negotiate with sellers.

        Browse local experts