Skip main navigation
Pending
  • Price cut: $10K (5/18)
    $319,900

    139 S Vosper St, Saranac, MI 48881

    3beds
    2,647sqft
    : 
    Loading
    Get pre-qualified
    Single Family Residence
    Built in 1940
    0.61 Acres Lot
    $322,800 Zestimate®
    $121/sqft
    $-- HOA

    What's special

    Hot tubRear yard totally fencedAbove ground poolPrivacy fenced rear yardLovely perennial gardensHandy eating areaCentral air
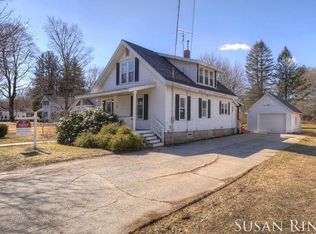
    Welcome Home to this lovely home tucked away in the quaint Village of Saranac. Enter in the generous foyer, greeted with a huge formal dining room w/bay window and tile flooring. Perfect for your extended dining table and great for family or holiday dinners. Spacious kitchen with center island, plenty of cabinets and handy eating area. Living room w/slider to rear patio, family room w/FP both with beamed ceilings. Large rear mud room/laundry room combo. Upper level offers 2 bedrooms, full bath and bonus play room or finished storage room. Many updates have been done, move in and enjoy! You are going to love the rear yard, totally fenced, enjoy your hot tub, above ground pool, patio, firepit, plenty of room for kids, pets & entertaining. Extra large garage front 1/2 is 24x20, rear is 20x20, heated perfect for workshop, man or woman cave. Walk to the high school, nature park with walking/running trails and nearby Grand River w/boat launch. Enjoy fishing & boating within minutes. HURRY! This home is ready for new owners. Other amenities include most all new vinyl replacement windows 2019, house roof 2019, central air, privacy fenced rear yard, large lot .62 acres, lovely perennial gardens and so much more!! Wall between family room and living room can easily be removed to make for a larger great room. Was installed for a temporary main floor bedroom by a previous owner. Easy to convert back. Pool is set up but not filled, if buyer does not want, seller will remove. Hot Tub is new, filled and ready for you to enjoy. If for some reason buyer did not want, we can have removed but who doesn't love a hot tub and pool! Call Aurelia for your private tour today!!!!
    56 days
    |
    74
    |
    4
    |

    Zillow last checked:

    Listing updated:

    Listed by:

    Aurelia R Becker 616-293-5269,

    Pro Real Estate Services LLC 616-293-5269

    Source: MichRIC,MLS#: 26022042MLS Logo

      Facts & features

      Interior

      Bedrooms & bathrooms
      • Bedrooms: 3
      • Bathrooms: 2
      • Full bathrooms: 2
      • Main level bedrooms: 1
      Primary bedroom
      • Level: Main
      • Area: 192.39
      • Dimensions: 15.90 x 12.10
      Bedroom 2
      • Level: Upper
      • Area: 146.3
      • Dimensions: 13.30 x 11.00
      Bedroom 3
      • Description: Currently set up as office
      • Level: Upper
      • Area: 107.73
      • Dimensions: 13.30 x 8.10
      Bathroom 2
      • Level: Upper
      • Area: 55.96
      • Dimensions: 6.90 x 8.11
      Bonus room
      • Description: Play Room, lower ceilings
      • Level: Upper
      • Area: 143.17
      • Dimensions: 13.90 x 10.30
      Dining room
      • Level: Main
      • Area: 334.1
      • Dimensions: 13.00 x 25.70
      Family room
      • Level: Main
      • Area: 214.88
      • Dimensions: 13.60 x 15.80
      Kitchen
      • Level: Main
      • Area: 203.68
      • Dimensions: 13.40 x 15.20
      Laundry
      • Level: Main
      • Area: 151.62
      • Dimensions: 13.30 x 11.40
      Living room
      • Level: Main
      • Area: 166.25
      • Dimensions: 13.30 x 12.50
      Other
      • Description: Foyer
      • Level: Main
      • Area: 39.52
      • Dimensions: 7.60 x 5.20
      Other
      • Description: walk in closet
      • Level: Main
      • Area: 32.33
      • Dimensions: 6.10 x 5.30
      Heating
      • Forced Air
      Cooling
      • Central Air
      Appliances
      • Included: Dishwasher, Disposal, Dryer, Range, Refrigerator, Washer
      • Laundry: Laundry Room, Main Level
      Features
      • Ceiling Fan(s), Center Island, Eat-in Kitchen
      • Flooring: Carpet, Laminate, Vinyl
      • Windows: Replacement, Bay/Bow
      • Basement: Michigan Basement
      • Number of fireplaces: 1
      • Fireplace features: Family Room
      Interior area
      • Total structure area: 2,647
      • Total interior livable area: 2,647 sqft
      • Finished area below ground: 0

      Property

      Parking
      • Total spaces: 4
      • Parking features: Garage Faces Front, Garage Door Opener, Detached
      • Garage spaces: 4
      Features
      • Stories: 2
      • Exterior features: Other
      • Has private pool: Yes
      • Pool features: Above Ground
      • Fencing: Chain Link,Privacy
      Lot
      • Size: 0.61 Acres
      • Dimensions: 90.75 x 293.37
      • Features: Sidewalk, Ground Cover, Shrubs/Hedges
      Details
      • Parcel number: 02101200029000
      • Zoning description: Res

      Construction

      Type & style
      • Home type: SingleFamily
      • Architectural style: Traditional
      • Property subtype: Single Family Residence
      Materials
      • Aluminum Siding
      • Roof: Composition
      Condition
      • New construction: No
      • Year built: 1940

      Utilities & green energy

      • Sewer: Public Sewer
      • Water: Public
      • Utilities for property: Natural Gas Connected

      Community & HOA

      Location
      • Region: Saranac

      Financial & listing details

      • Price per square foot: $121/sqft
      • Tax assessed value: $112,200
      • Annual tax amount: $4,884
      • Date on market: 5/18/2026
      • Listing terms: Cash,FHA,VA Loan,MSHDA,Conventional
      • Road surface type: Paved

        Estimated market value

        $322,800

        $307,000 - $339,000

        $2,113/mo

        Price history

        DateEventPrice
        5/23/2026Pending sale$319,900$121/sqft
        Source: MichRIC #26022042 Report a problem
        5/18/2026Price change$319,900-3%$121/sqft
        Source: MichRIC #26022042 Report a problem
        5/13/2026Listed for sale$329,900+29.4%$125/sqft
        Source: MichRIC #26022042 Report a problem
        10/25/2024Sold$255,000-1.9%$96/sqft
        Source: MichRIC #24040956 Report a problem
        9/26/2024Pending sale$259,900$98/sqft
        Source: MichRIC #24040956 Report a problem
        9/19/2024Price change$259,900-3.7%$98/sqft
        Source: MichRIC #24040956 Report a problem
        8/27/2024Price change$269,900-1.9%$102/sqft
        Source: MichRIC #24040956 Report a problem
        8/7/2024Listed for sale$275,000+115.7%$104/sqft
        Source: MichRIC #24040956 Report a problem
        8/24/2004Sold$127,500$48/sqft
        Source: Public Record Report a problem

        Public tax history

        YearProperty taxesTax assessment
        2025$2,283 +4.8%$112,200 +27.2%
        2024$2,179 $88,200 +11.1%
        2023-- $79,400 +22.3%
        2022-- $64,900
        2021-- $64,900 +4%
        2020-- $62,400 +7.4%
        2019-- $58,100 +16.9%
        2018-- $49,700
        2017-- $49,700 +6%
        2016-- $46,900
        2015-- $46,900 +6.3%
        2014$1,106 $44,100 +8.9%
        2013-- $40,500
        2012-- $40,500 -8.2%
        2011-- $44,100 -6%
        2010-- $46,900 -10.3%
        2009-- $52,300 -6.8%
        2008-- $56,100 +2.7%
        2007-- $54,600 +1.3%
        2006-- $53,900 +3.1%
        2005-- $52,300 +8.5%
        2004-- $48,200 -2%
        2003-- $49,200

        Find assessor info on the county website

        Monthly payment

        Est. payment

        Payment breakdown

        Explore the cost of this home by adjusting the details. Changes won't be saved.
        All calculations are estimates and provided by Zillow, Inc. for informational purposes only. Actual amounts may vary.
        HOA fees may include property taxes on listings classified as Co-Ops. Contact the listing agent and/or owner for fee details.
        Mortgage interest rates are dependent on a number of factors, including credit score, down payment, and repayment length. Interest rate data provided by Zillow Group Marketplace, Inc. as of 1/1/1970 from various mortgage lenders with which we have lead or other similar arrangements; the Estimated Payment is an average of those rates.
        See how much you could borrow to make a competitive offer.

        Climate risks

        Neighborhood: 48881

        Getting around

        23 / 100
        Car-Dependent
        28 / 100
        Somewhat Bikeable

        Nearby schools

        GreatSchools rating
        Schools provided by the listing agent
        • High: Saranac Junior/Senior High School

        Source: MichRIC. This data may not be complete. We recommend contacting the local school district to confirm school assignments for this home.

        A local agent can set up tours, give advice and negotiate with sellers.

        Browse local experts

        Similar homes

        Skip to the end of the carouselSkip to the beginning of the carousel