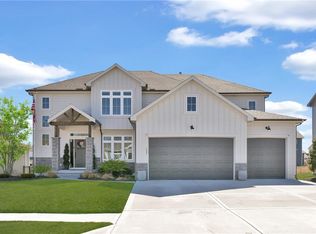
"OMG" SELLER DROPS PRICE $15,000 FROM ORIGINAL LIST! Come back for a second look! Blue Springs address, Lee's Summit Schools! Chapman Farms most desirable 2-story plan "Winfield" is ready for new owner! Main level has wood plank floors throughout. Stunnng Kitchen equipped with Granite tops, walk-in pantry, double oven, 2-drawer upgraded diswasher & large bar seating Island, all opens to a bright & cozy Great Room. A Flex room off entry w/French doors currently is used as a private office. Upstairs you have a Secluded Primary Bed & Bath that offers a spacious shower & double vanity with granite counter tops & large walk-in closet. Second and Third bedrooms share adjoining baths. The fourth bedroom has private full bath. Laundry Room is conveniently located on Bedroom level. Seller sacrifices expense of recent upgrades to the home that include fully insulated garage walls and doors (a feature not generally found in new builds), transformed your outdoor space with Trex decking that extends across the entire back of the house and planted trees and beautiful floral landscaping that is maintained by in-ground Sprinkler System. Basement is stubbed for a full bath w/egress window to accommodate a future bedroom. Amenities include 30 acre lake for fishing, walking trails, playground, and 2 community pools; one being a salt water pool! A 10-year Structural Warranty transfers to Buyer. Showings are being booked now so Don't Close your Eyes on this one! Make it Yours!
Sold
Price Unknown
139 SE Briar Valley Ln, Blue Springs, MO 64064
4beds
2,416sqft
Single Family Residence
Built in 2020
0.26 Acres Lot
$454,200 Zestimate®
$--/sqft
$3,059 Estimated rent
Home value
$454,200
$431,000 - $477,000
$3,059/mo
Zestimate® history
Owner options
List your home for rent
$3,059/mo
Rent Zestimate®
Find your next renter with Zillow Rental Manager. Plus, with online applications, you can quickly screen prospective tenants – for free.
$3,059/mo
Rent Zestimate®
Refinance and save
$809/mo
Est. payment
Refinancing to a lower rate could help reduce your monthly payments and save thousands over the life of the loan.
$809/mo
Est. payment
Explore your selling options
Work with a Zillow partner agent
Leverage their expertise and Zillow's premium Showcase listings to get your home seen by more buyers.
Get startedList with your own agent
Get your home in front of millions of buyers by listing it on Zillow.
Learn how to do itSell it yourself
Take full control of how buyers see your home on Zillow by listing For Sale by Owner (FSBO).
List your homeWhat's special
Granite topsLarge walk-in closetSpacious showerWalk-in pantryDouble ovenLarge bar seating islandIn-ground sprinkler system
Zillow last checked:
Listing updated:
Listed by:
Linda Burton 816-820-3626,
Platinum Realty LLC
Bought with:
Amy Corn, 2003022943
Real Broker, LLC-MO
Source: Heartland MLS as distributed by MLS GRID,MLS#: 2624186
Facts & features
Interior
Bedrooms & bathrooms
- Bedrooms: 4
- Bathrooms: 4
- Full bathrooms: 3
- 1/2 bathrooms: 1
Primary bedroom
- Level: Second
Bedroom 2
- Level: Second
Bedroom 3
- Level: Second
Bedroom 4
- Level: Second
Heating
- Heatpump/Gas
Cooling
- Electric, Heat Pump
Appliances
- Included: Dishwasher, Double Oven, Exhaust Fan, Microwave, Stainless Steel Appliance(s)
- Laundry: Bedroom Level, Laundry Room
Features
- Ceiling Fan(s), Custom Cabinets, Kitchen Island, Pantry, Vaulted Ceiling(s), Walk-In Closet(s)
- Flooring: Carpet, Luxury Vinyl
- Doors: Storm Door(s)
- Windows: Thermal Windows
- Basement: Egress Window(s),Full,Interior Entry,Bath/Stubbed,Sump Pump
- Number of fireplaces: 1
- Fireplace features: Gas, Gas Starter, Great Room
Interior area
- Total structure area: 2,416
- Total interior livable area: 2,416 sqft
- Finished area above ground: 2,416
Property
Parking
- Total spaces: 3
- Parking features: Attached, Garage Door Opener, Garage Faces Front
- Attached garage spaces: 3
Features
- Patio & porch: Porch
- Fencing: Partial
Lot
- Size: 0.26 Acres
- Features: City Limits, City Lot
Details
- Parcel number: 54340101400000000
Construction
Type & style
- Home type: SingleFamily
- Architectural style: Traditional
- Property subtype: Single Family Residence
Materials
- Stone Trim, Stucco, Wood Siding
- Roof: Composition
Condition
- Year built: 2020
Utilities & green energy
- Sewer: Public Sewer
- Water: Public
Green energy
- Energy efficient items: Insulation
Community & HOA
Community
- Security: Smoke Detector(s)
- Subdivision: Ridgewood Place at Chapman Farms
HOA
- Has HOA: Yes
- Amenities included: Pool, Trail(s)
- Services included: Curbside Recycle, Trash
- HOA fee: $809 annually
Location
- Region: Blue Springs
Financial & listing details
- Tax assessed value: $485,780
- Annual tax amount: $7,700
- Date on market: 6/12/2026
- Listing terms: Cash,Conventional,FHA,VA Loan
- Ownership: Private
- Road surface type: Paved
Price history
| Date | Event | Price |
|---|---|---|
| 8/7/2026 | Sold | -- |
Source:  Heartland MLS as distributed by MLS GRID #2624186 Report a problem Heartland MLS as distributed by MLS GRID #2624186 Report a problem | ||
| 7/4/2026 | Pending sale | $455,000$188/sqft |
Source: Heartland MLS as distributed by MLS GRID #2624186 Report a problem | ||
| 6/22/2026 | Price change | $455,000-2.2%$188/sqft |
Source: Heartland MLS as distributed by MLS GRID #2624186 Report a problem | ||
| 6/19/2026 | Price change | $465,000-1.1%$192/sqft |
Source: Heartland MLS as distributed by MLS GRID #2624186 Report a problem | ||
| 6/10/2026 | Listed for sale | $470,000+16%$195/sqft |
Source: Heartland MLS as distributed by MLS GRID #2624186 Report a problem | ||
| 3/16/2021 | Sold | -- |
Source: Heartland MLS as distributed by MLS GRID #2248748 Report a problem | ||
| 2/13/2021 | Pending sale | $405,000$168/sqft |
Source: Heartland MLS as distributed by MLS GRID #2248748 Report a problem | ||
| 10/18/2020 | Listed for sale | $405,000$168/sqft |
Source: Heartland MLS as distributed by MLS GRID #2248748 Report a problem | ||
Public tax history
| Year | Property taxes | Tax assessment |
|---|---|---|
| 2025 | $7,775 +13.9% | $92,298 +15% |
| 2024 | $6,825 +0.9% | $80,260 |
| 2023 | $6,765 -6.2% | $80,260 +5.6% |
| 2022 | $7,209 +27.9% | $76,000 +27% |
| 2021 | $5,634 +544.8% | $59,850 +4539.5% |
| 2020 | $874 | $1,290 |
Find assessor info on the county website
Neighborhood: 64064
Nearby homes
- $506,3005 bd3 ba2.5k sqft143 SE Briar Valley Ln, Blue Springs, MO 64064Off Market
- $477,9004 bd4 ba2.3k sqft135 SE Briar Valley Ln, Blue Springs, MO 64064Off Market
- $--5 bd4 ba3k sqft132 SE Riley St, Blue Springs, MO 64064Sold
- $519,1004 bd4 ba2.3k sqft147 SE Briar Valley Ln, Blue Springs, MO 64064Off Market
- $599,0005 bd4 ba2.7k sqft140 SE Riley St, Blue Springs, MO 64064For Sale
- $598,6005 bd4 ba2.8k sqft124 SE Riley St, Blue Springs, MO 64064Off Market
- $500,7004 bd3 ba2.3k sqft144 SE Riley St, Blue Springs, MO 64064Off Market
- $10-- bd-- ba-- sqft135 SE Riley St, Blue Springs, MO 64014Off Market
Nearby schools
GreatSchools rating
- 8/10Mason Elementary SchoolGrades: K-5Distance: 0.7 mi
- 7/10Bernard C. Campbell Middle SchoolGrades: 6-8Distance: 4.7 mi
- 8/10Lee's Summit North High SchoolGrades: 9-12Distance: 6.2 mi
Schools provided by the listing agent
- Elementary: Mason Lee's Summit
- Middle: Bernard Campbell
- High: Lee's Summit North
Source: Heartland MLS as distributed by MLS GRID. This data may not be complete. We recommend contacting the local school district to confirm school assignments for this home.
Get a cash offer in 3 minutes
Find out how much your home could sell for in as little as 3 minutes with a no-obligation cash offer.
Estimated market value
$454,200
Get a cash offer in 3 minutes
Find out how much your home could sell for in as little as 3 minutes with a no-obligation cash offer.
Estimated market value
$454,200
- Missouri
- Jackson County
- Blue Springs
- 64064
- 139 SE Briar Valley Ln
Nearby cities
Nearby zip codes
Other Blue Springs Topics
