Skip main navigation
Off market
  • $678,000

    139 Sandra Way, Franklinville, NJ 08322

    4beds
    4,966sqft
    SingleFamily
    Built in 2004
    1 Acres Lot
    $678,000 Zestimate®
    $137/sqft
    $4,636 Estimated rent

    Home value

    $678,000

    $637,000 - $725,000

    $4,636/mo

    Zestimate® history
    Loading
    Loading...

    Owner options

    List your home for rent

    $4,636/mo

    Rent Zestimate®

    Find your next renter with Zillow Rental Manager. Plus, with online applications, you can quickly screen prospective tenants – for free.

    Learn more

    $4,636/mo

    Rent Zestimate®

    Refinance and save

    $4,916/mo

    Est. payment

    Refinancing to a lower rate could help reduce your monthly payments and save thousands over the life of the loan.

    See today's rates

    $4,916/mo

    Est. payment

    Explore your selling options

    Work with a Zillow partner agent

    Leverage their expertise and Zillow's premium Showcase listings to get your home seen by more buyers.

    Get started

    List with your own agent

    Get your home in front of millions of buyers by listing it on Zillow.

    Learn how to do it

    Sell it yourself

    Take full control of how buyers see your home on Zillow by listing For Sale by Owner (FSBO).

    List your home

    What's special

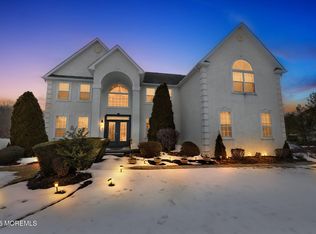
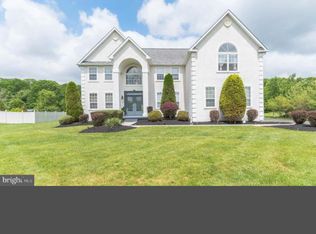
    Great New Price!!! No need to look any more! This stately home has all you could possibly need AND at an affordable price tag. Perfectly located for your family in the desirable Franklin Twp school district and situated on 1 acre of land fully fenced in for your future in-ground pool. Upon entering your greeted by the grand 2-story foyer with gorgeous hardwood oak flooring. To your right is your relaxing formal living room with white crown molding and gas marble fireplace. To your left is your large formal dining room with bay window, chair rail, crown molding, and decorative pillars sure to impress all your out of town guests. The open kitchen and family room make a great space to entertain. Plenty of natural light shines through and provides a beautiful view of your backyard. The 4ft extended kitchen gives the household chef all the room they could ask for. Custom 42~ Oak cabinets with crown molding, large island work space, corian countertops, and tile backsplash make this kitchen a dream. For all those moms or work-from-home parents the bonus room off the kitchen is the perfect place for your play room and toys or office. The second floor provides 3 generously sized rooms and your master suite with vaulted ceiling, sitting/nursery area, and large walk-in closet. Your master bath features tile flooring, stand-up shower and corner soaking tub. We saved the best for last with this absolutely to-die-for finished basement. Providing the ultimate place for entertainment with pool table area with wet bar, ~ bath, bonus room, and movie theater room with projector screen and 2 rows of leather recliner seating. You may never want to venture outside but please do! Your just in time to enjoy your fully fenced in yard, with paver patio, playground, and peaceful koi pond this summer. All the room you could ask for bbq~s and yard games or your future in-ground pool. Lets not forget your 2.5 car garage, front yard sprinkler system, and more. Call for your personal tour this one won~t last to Summer!

    This property is off market, which means it's not currently listed for sale or rent on Zillow. This may be different from what's available on other websites or public sources.

    Facts & features

    Interior

    Bedrooms & bathrooms
    • Bedrooms: 4
    • Bathrooms: 4
    • Full bathrooms: 2
    • 1/2 bathrooms: 2
    Heating
    • Forced air
    Cooling
    • Central
    Appliances
    • Included: Dishwasher, Microwave
    Features
    • Upgraded Countertops, Floor Plan - Open, Master Bath(s), Water Treat System, Dining Area, Kitchen - Island, Butlers Pantry, Stall Shower, Carpet, Bar, Pantry
    • Flooring: Hardwood
    • Has fireplace: Yes
    Interior area
    • Total interior livable area: 4,966 sqft

    Property

    Parking
    • Total spaces: 2
    • Parking features: Garage - Attached
    Features
    • Exterior features: Wood
    Lot
    • Size: 1 Acres
    Details
    • Parcel number: 05003010500012

    Construction

    Type & style
    • Home type: SingleFamily
    • Architectural style: Colonial
    Materials
    • Frame
    Condition
    • Year built: 2004

    Community & HOA

    Location
    • Region: Franklinville

    Financial & listing details

    • Price per square foot: $137/sqft
    • Tax assessed value: $388,700
    • Annual tax amount: $14,195

    Price history

    DateEventPrice
    7/17/2019Sold$372,000-0.8%$75/sqft
    Source: Public Record Report a problem
    5/15/2019Pending sale$375,000$76/sqft
    Source: Keller Williams Realty #NJGL238872 Report a problem
    5/8/2019Price change$375,000-3.8%$76/sqft
    Source: Keller Williams Realty #NJGL238872 Report a problem
    4/12/2019Listed for sale$389,900+8.6%$79/sqft
    Source: Keller Williams Realty - Washington Township #NJGL238872 Report a problem
    10/26/2015Sold$359,000-0.2%$72/sqft
    Source: Public Record Report a problem
    8/15/2015Price change$359,890-1.4%$72/sqft
    Source: RE/MAX Associates #6616106 Report a problem
    7/25/2015Listed for sale$364,890+0.4%$73/sqft
    Source: RE/MAX Associates #6616106 Report a problem
    5/14/2004Sold$363,471$73/sqft
    Source: Public Record Report a problem

    Public tax history

    YearProperty taxesTax assessment
    2025$14,195 $388,700
    2024$14,195 -2.2%$388,700 +7.5%
    2023$14,522 +10.5%$361,600
    2022$13,148 +1.5%$361,600
    2021$12,956 +2.7%$361,600
    2020$12,613 +2%$361,600 +0.6%
    2019$12,360 $359,500
    2018$12,360 +2.8%$359,500
    2017$12,025 +4.1%$359,500
    2016$11,547 +3.9%$359,500
    2015$11,112 +2.6%$359,500
    2014$10,832 +1.4%$359,500
    2013$10,682 +0.3%$359,500 +48.9%
    2012$10,653 +2.1%$241,400
    2011$10,433 +2.8%$241,400
    2010$10,149 +1.4%$241,400
    2009$10,011 $241,400
    2008-- $241,400
    2007-- $241,400
    2006-- $241,400
    Find assessor info on the county website

    Neighborhood: 08322

    Nearby schools

    GreatSchools rating
    Schools provided by the listing agent
    • Elementary: MARY F. JANVIER E.S.
    • Middle: DELSEA REGIONAL M.S.
    • High: DELSEA REGIONAL H.S.
    • District: Franklin Township Public Schools

    Source: The MLS. This data may not be complete. We recommend contacting the local school district to confirm school assignments for this home.

    Get a cash offer in 3 minutes
    Find out how much your home could sell for in as little as 3 minutes with a no-obligation cash offer.
    Estimated market value
    $678,000
    Get a cash offer in 3 minutes
    Find out how much your home could sell for in as little as 3 minutes with a no-obligation cash offer.
    Estimated market value
    $678,000