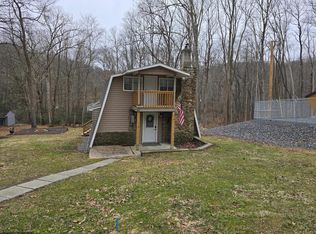
Don't miss this one-of-a-kind home located in Bruceton Mills! The property offers both seclusion and convenience. Through the woods from the Big Sandy Creek and 1.3 miles to I-68 in one of the hidden gem neighborhoods of Bruceton. Entering the home through a spacious mudroom with lots of storage, this home features a newly renovated kitchen, new flooring in almost every room, and high-end finishes in the primary bath. These updates were made for your forever home. The elegantly designed custom kitchen features a gas stovetop, double ovens, quartz countertops, stainless appliances, high-end fixtures, stone tiled backsplash and vaulted ceilings. The high ceilings continue into the main living area and are a great compliment to the large wall of windows overlooking your private back yard. The primary suite is dreamy, with lots of natural light and the primary bath features marble countertops, custom cabinetry, and lots of lighting options. The large, WIC has plenty of room for anyone's wardrobe - floor to ceiling built-ins and an adjustable custom, commercial-grade closet system, with still enough room for dressers! Moving to the lower level, there is a second living area, sunroom with an entire wall of windows, a large laundry room, and a small greenhouse/workshop space. Looking for storage? This house provides it! Wall-to-wall built-in shelves all over the lower level, and the laundry room has so much storage you won't know where you put your things! If the main house doesn't provide enough, there is a 12 x 30 detached workshop/storage building with a carport on the lower portion of the lot. Looking for a fenced space for your four-pawed friends? This property comes with a 20 x 40 fenced dog kennel and matching doghouse. This isn't even the whole yard! Front and back greenspace leaves plenty of room for playsets, picnics, or parties! This home is perfect for those who love luxury and nature. SEE AGENT REMARKS.
Sold for $362,000
$362,000
139 Sandy Acres Dr, Bruceton Mills, WV 26525
3beds
2,868sqft
Single Family Residence
Built in 1972
0.36 Acres Lot
$382,200 Zestimate®
$126/sqft
$2,125 Estimated rent
Home value
$382,200
Estimated sales range
Not available
$2,125/mo
Zestimate® history
Owner options
List your home for rent
$2,125/mo
Rent Zestimate®
Find your next renter with Zillow Rental Manager. Plus, with online applications, you can quickly screen prospective tenants – for free.
$2,125/mo
Rent Zestimate®
Refinance and save
$1,672/mo
Est. payment
Refinancing to a lower rate could help reduce your monthly payments and save thousands over the life of the loan.
$1,672/mo
Est. payment
Explore your selling options
Work with a Zillow partner agent
Leverage their expertise and Zillow's premium Showcase listings to get your home seen by more buyers.
Get startedList with your own agent
Get your home in front of millions of buyers by listing it on Zillow.
Learn how to do itSell it yourself
Take full control of how buyers see your home on Zillow by listing For Sale by Owner (FSBO).
List your homeWhat's special
Gas stovetopStone tiled backsplashCustom cabinetryLarge wall of windowsVaulted ceilingsNew flooringFenced dog kennel
Zillow last checked:
Listing updated:
Listed by:
MORIAH PITZER 304-698-6823,
WHITE DIAMOND REALTY LLC
Bought with:
SUE MELUZIO, WV0021548
VANTAGE POINT REALTY, LLC
Source: NCWV REIN,MLS#: 10156937
Facts & features
Interior
Bedrooms & bathrooms
- Bedrooms: 3
- Bathrooms: 3
- Full bathrooms: 2
- 1/2 bathrooms: 1
Bedroom 2
- Features: Bay/Bow Windows, Built-in Features, Luxury Vinyl Plank
Bedroom 3
- Features: Luxury Vinyl Plank
Dining room
- Features: Bay/Bow Windows, Dining Area, Luxury Vinyl Plank
Kitchen
- Features: Ceiling Fan(s), Cathedral/Vaulted Ceiling, Pantry, Built-in Features, Luxury Vinyl Plank
Living room
- Features: Fireplace, Ceiling Fan(s), Bay/Bow Windows, Cathedral/Vaulted Ceiling, Luxury Vinyl Plank
Basement
- Level: Basement
Heating
- Heat Pump, Forced Air, Natural Gas, Propane
Cooling
- Heat Pump, Central Air, Ceiling Fan(s), Gas
Appliances
- Included: Range, Countertop Range, Wall Oven, Microwave, Dishwasher, Refrigerator, Humidifier
Features
- High Speed Internet
- Flooring: Ceramic Tile, Laminate, Luxury Vinyl Plank
- Basement: Partially Finished,Walk-Out Access
- Attic: Other
- Number of fireplaces: 1
- Fireplace features: Gas Starter, Other
Interior area
- Total structure area: 3,357
- Total interior livable area: 2,868 sqft
- Finished area above ground: 1,625
- Finished area below ground: 1,243
Property
Parking
- Total spaces: 3
- Parking features: Carport, 3+ Cars
- Has carport: Yes
Features
- Levels: 2
- Stories: 2
- Exterior features: Lighting
- Fencing: Chain Link
- Has view: Yes
- View description: Whitewater, Mountain(s), Lake or River, Neighborhood
- Has water view: Yes
- Water view: Whitewater,Lake or River
- Waterfront features: River Front, Stream/Creek
Lot
- Size: 0.36 Acres
- Features: Wooded, Waterfront, Level, Addl Land Available, No Outlet Street, Rolling Slope
Details
- Additional structures: Storage Shed/Outbuilding
- Parcel number: 10 29006900000000
Construction
Type & style
- Home type: SingleFamily
- Architectural style: Contemporary,Traditional,Bungalow,Barn
- Property subtype: Single Family Residence
Materials
- Frame, Block, Wood, T-111
- Foundation: Block
- Roof: Shingle
Condition
- Year built: 1972
Utilities & green energy
- Electric: 200 Amps
- Sewer: Septic Tank, Aeration System
- Water: Public
Community & HOA
Community
- Features: Other
- Security: Smoke Detector(s)
HOA
- Has HOA: No
Location
- Region: Bruceton Mills
Financial & listing details
- Price per square foot: $126/sqft
- Tax assessed value: $179,400
- Annual tax amount: $908
- Date on market: 10/24/2024
- Electric utility on property: Yes
Price history
| Date | Event | Price |
|---|---|---|
| 3/7/2025 | Sold | $362,000-1.6%$126/sqft |
Source:  NCWV REIN #10156937 Report a problem NCWV REIN #10156937 Report a problem | ||
| 1/30/2025 | Contingent | $368,000$128/sqft |
Source: NCWV REIN #10156937 Report a problem | ||
| 1/15/2025 | Listed for sale | $368,000-5.4%$128/sqft |
Source: NCWV REIN #10156937 Report a problem | ||
| 12/9/2024 | Contingent | $389,000$136/sqft |
Source: NCWV REIN #10156937 Report a problem | ||
| 10/24/2024 | Listed for sale | $389,000$136/sqft |
Source: NCWV REIN #10156937 Report a problem | ||
Public tax history
| Year | Property taxes | Tax assessment |
|---|---|---|
| 2024 | $908 -19.5% | $107,640 +1.1% |
| 2023 | $1,128 +2.5% | $106,440 +4.4% |
| 2022 | $1,101 | $102,000 +1.1% |
| 2021 | -- | $100,920 +5.5% |
| 2020 | -- | $95,640 |
| 2019 | $1,037 +23.3% | $95,640 -0.6% |
| 2018 | $841 +15.3% | $96,240 +12.2% |
| 2017 | $729 +12.7% | $85,800 -10.7% |
| 2016 | $647 +2.7% | $96,120 +3.1% |
| 2015 | $630 +1.3% | $93,240 +1.8% |
| 2014 | $622 -4.4% | $91,560 +2.1% |
| 2013 | $651 | $89,700 +4.1% |
| 2012 | $651 -4.9% | $86,160 -1.2% |
| 2011 | $685 +36% | $87,240 +1.7% |
| 2010 | $504 +1% | $85,800 |
| 2009 | $499 | $85,800 +64.2% |
| 2004 | -- | $52,260 +0.8% |
| 2003 | -- | $51,840 +2.5% |
| 2002 | -- | $50,580 +1.1% |
| 2001 | -- | $50,040 |
Find assessor info on the county website
Neighborhood: 26525
Nearby homes
- $190,0003 bd2 ba741 sqft163 Sandy Acres Dr, Bruceton Mills, WV 26525Sold
- $240,0002 bd2 ba2k sqft123 Sandy Acres Dr, Bruceton Mills, WV 26525Sold
- $252,5002 bd3 ba2.1k sqft123 Sandy Acres, Bruceton Mills, WV 26525Off Market
- $4,500-- bd-- ba-- sqftSandy Acres Dr, Bruceton mills, WV 26525Sold
- $1,500-- bd-- ba-- sqftSandy Acres Dr, Bruceton mills, WV 26525Off Market
- $2,000-- bd-- ba-- sqftSandy Acres Dr, Bruceton mills, WV 26525Off Market
- $142,2002 bd1 ba1.8k sqft82 Leaf Ln, Bruceton Mills, WV 26525Off Market
- $1,500-- bd-- ba-- sqftSandy Acres Dr, Bruceton mills, WV 26525Off Market
Nearby schools
GreatSchools rating
- 6/10Bruceton SchoolGrades: PK-8Distance: 0.6 mi
- 3/10Preston High SchoolGrades: 9-12Distance: 13.5 mi
Schools provided by the listing agent
- Elementary: Bruceton School
- Middle: Bruceton School
- High: Preston High
- District: Preston
Source: NCWV REIN. This data may not be complete. We recommend contacting the local school district to confirm school assignments for this home.


Get pre-qualified for a loan
At Zillow Home Loans, we can pre-qualify you in as little as 5 minutes with no impact to your credit score.An equal housing lender. NMLS #10287.
- West Virginia
- Preston County
- Bruceton Mills
- 26525
- 139 Sandy Acres Dr
Nearby cities
Nearby neighborhoods
Nearby zip codes
Other Bruceton Mills Topics
