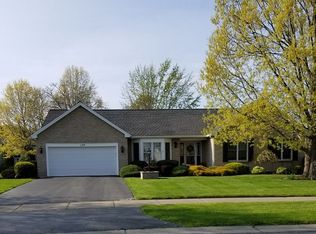
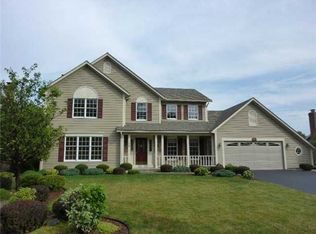
Welcome to 139 Scotch Pine Drive! This stunning 4-bedroom, 2.5-bathroom Colonial is sure to impress you. From the moment you step inside the inviting foyer, the exceptional care and attention given to this home are immediately apparent. The main level flows effortlessly into the updated eat-in kitchen, complete with new appliances. The large great room serves as the perfect gathering space, featuring a cozy fireplace, classic hardwood floors, and sliding doors that lead into a breathtaking sunroom (200+ sq ft, Not included in the sq ft of the home). You will also find a highly desirable first-floor office, alongside an updated powder room and convenient first-floor laundry. Upstairs, the home offers 4 spacious bedrooms and 2 full bathrooms, including a primary en-suite with an updated bathroom and vanity. Brand-new carpeting runs throughout the 2nd floor. Beautiful curb appeal greets you outside, starting with the extra-wide asphalt driveway, a paver front walkway, and pristine landscape curbing. The expansive rear composite deck, handy storage shed, and parklike, fully fenced backyard create a private oasis perfect for entertaining or simply relaxing. Plus, major mechanical updates offer ultimate peace of mind, including a brand-new furnace and air conditioner (2025) and a hot water tank (2024). True pride of ownership shines through every corner of this meticulously maintained home, showcasing brand-new carpeting, updated lighting, fresh paint throughout, and so much more! Delayed negotiations until Monday, July 20th at noon.
Pending
$374,900
139 Scotch Pine Dr, Rochester, NY 14616
4beds
2,190sqft
Single Family Residence
Built in 1989
0.38 Acres Lot
$-- Zestimate®
$171/sqft
$-- HOA
What's special
Cozy fireplaceHandy storage shedFresh paint throughoutHighly desirable first-floor officeInviting foyerConvenient first-floor laundryBeautiful curb appeal
- 62 days
- 96
- 2
Zillow last checked:
Listing updated:
Listed by:
WCI Realty 585-723-8196,
Julia L. Hickey 585-781-4249,
Brett Waterman 585-202-4629,
WCI Realty
Source: NYSAMLSs,MLS#: R1697130 Originating MLS: Rochester
Originating MLS: RochesterFacts & features
Interior
Bedrooms & bathrooms
- Bedrooms: 4
- Bathrooms: 3
- Full bathrooms: 2
- 1/2 bathrooms: 1
- Main level bathrooms: 1
Heating
- Gas, Forced Air
Cooling
- Central Air
Appliances
- Included: Dishwasher, Gas Water Heater, Microwave, Refrigerator
- Laundry: Accessible Utilities or Laundry, Main Level
Features
- Breakfast Area, Ceiling Fan(s), Den, Eat-in Kitchen, Kitchen/Family Room Combo, Sliding Glass Door(s), Solid Surface Counters, Programmable Thermostat
- Flooring: Carpet, Ceramic Tile, Hardwood, Varies
- Doors: Sliding Doors
- Basement: Full
- Number of fireplaces: 1
Interior area
- Total structure area: 2,190
- Total interior livable area: 2,190 sqft
Video & virtual tour
Property
Parking
- Total spaces: 2.5
- Parking features: Attached, Garage, Driveway
- Attached garage spaces: 2.5
Features
- Levels: Two
- Stories: 2
- Exterior features: Blacktop Driveway
Lot
- Size: 0.38 Acres
- Dimensions: 90 x 183
- Features: Rectangular, Rectangular Lot, Residential Lot
Details
- Additional structures: Shed(s), Storage
- Parcel number: 2628000590100011021000
- Special conditions: Standard
Construction
Type & style
- Home type: SingleFamily
- Architectural style: Contemporary,Colonial,Two Story
- Property subtype: Single Family Residence
Materials
- Vinyl Siding
- Foundation: Block
Condition
- Resale
- Year built: 1989
Utilities & green energy
- Sewer: Connected
- Water: Connected, Public
- Utilities for property: High Speed Internet Available, Sewer Connected, Water Connected
Community & HOA
Community
- Subdivision: Pinebrook Sec 08
Location
- Region: Rochester
Financial & listing details
- Price per square foot: $171/sqft
- Tax assessed value: $258,400
- Annual tax amount: $12,049
- Date on market: 7/14/2026
- Cumulative days on market: 61 days
- Listing terms: Cash,Conventional,FHA,VA Loan
Estimated market value
Not available
Estimated sales range
Not available
Not available
Price history
| Date | Event | Price |
|---|---|---|
| 7/21/2026 | Pending sale | $374,900$171/sqft |
Source:  NYSAMLSs #R1697130 Report a problem NYSAMLSs #R1697130 Report a problem | ||
| 7/14/2026 | Listed for sale | $374,900+29.9%$171/sqft |
Source: NYSAMLSs #R1697130 Report a problem | ||
| 10/14/2021 | Sold | $288,500-3.8%$132/sqft |
Source: NYSAMLSs #R1354910 Report a problem | ||
| 8/20/2021 | Pending sale | $299,900$137/sqft |
Source: NYSAMLSs #R1354910 Report a problem | ||
| 7/27/2021 | Listed for sale | $299,900-4.2%$137/sqft |
Source: NYSAMLSs #R1354910 Report a problem | ||
| 7/23/2021 | Listing removed | -- |
Source: NYSAMLSs #R1349486 Report a problem | ||
| 7/17/2021 | Price change | $312,900+20.4%$143/sqft |
Source: NYSAMLSs #R1349486 Report a problem | ||
| 7/7/2021 | Listed for sale | $259,900$119/sqft |
Source: NYSAMLSs #R1349486 Report a problem | ||
Public tax history
| Year | Property taxes | Tax assessment |
|---|---|---|
| 2025 | -- | $258,400 |
| 2024 | -- | $258,400 |
| 2023 | -- | $258,400 +37.1% |
| 2022 | -- | $188,500 |
| 2021 | -- | $188,500 |
| 2020 | -- | $188,500 |
| 2018 | -- | $188,500 |
| 2017 | $3,876 | $188,500 |
| 2016 | -- | $188,500 |
| 2015 | -- | $188,500 |
| 2014 | -- | $188,500 |
| 2013 | -- | $188,500 |
| 2012 | -- | $188,500 |
| 2011 | -- | $188,500 |
| 2010 | -- | $188,500 |
| 2009 | -- | $188,500 +4.9% |
| 2007 | -- | $179,700 |
| 2006 | -- | $179,700 +13% |
| 2005 | -- | $159,000 |
| 2004 | -- | $159,000 |
| 2003 | -- | $159,000 |
| 2002 | -- | $159,000 |
| 2001 | -- | $159,000 |
| 2000 | -- | $159,000 |
Find assessor info on the county website
Monthly payment
Climate risks
Neighborhood: 14616
Nearby schools
Schools provided by the listing agent
- District: Greece
Source: NYSAMLSs. This data may not be complete. We recommend contacting the local school district to confirm school assignments for this home.
Similar homes
- $374,9004 bd3 ba2k sqft29 Forest Glen Dr, Rochester, NY 14612For Sale

 MLS ID #R1708992, Kenneth R. Frank, Listing by: Howard Hanna. NYSAMLSs
 - $290,9003 bd2 ba1.7k sqft450 Eileen Dr, Rochester, NY 14616For Sale
 MLS ID #R1712260, Hiba S. Ibrahim, Listing by: Empire Realty Group. NYSAMLSs
 - $399,9004 bd4 ba2.3k sqft204 Dunbar Rd, Hilton, NY 14468For Sale
 MLS ID #R1713592, Charity J. Traub, Listing by: Keller Williams Realty Greater Rochester. NYSAMLSs
 - $325,0003 bd2 ba1.4k sqft32 Kaywood Dr, Rochester, NY 14626For Sale
 MLS ID #R1713952, Adrienne Lee DeFazio, Listing by: Blue Arrow Real Estate. NYSAMLSs
 - $299,5003 bd3 ba1.6k sqft160 Olivia Dr, Rochester, NY 14626For SaleMLS ID #R1713628, Ro Naomi, Listing by: Blue Arrow Real Estate. NYSAMLSs
- $329,9004 bd3 ba2k sqft756 Gillett Rd, Rochester, NY 14624For SaleMLS ID #R1712305, Jasmine Disch Watson, Listing by: Tru Agent Real Estate. NYSAMLSs
- $199,9004 bd2 ba1.4k sqft375 Wildwood Dr, Rochester, NY 14616For SaleMLS ID #R1711851, Susan Glenz, Listing by: Keller Williams Realty Gateway. NYSAMLSs
- $249,9004 bd2 ba1.8k sqft126 Mendota Dr, Rochester, NY 14626For SaleMLS ID #R1713647, Tracy L Knight, Listing by: Keller Williams Realty Greater Rochester. NYSAMLSs
- $299,9004 bd3 ba1.9k sqft226 Somershire Dr, Rochester, NY 14617For SaleMLS ID #R1714123, Xue Ru Zheng, Listing by: Century 21 APEX. NYSAMLSs
- $299,9003 bd2 ba1.6k sqft79 Markie Dr E, Rochester, NY 14606For SaleMLS ID #R1713991, Bonta' Cook, Listing by: eXp Realty, LLC. NYSAMLSs
- $299,9004 bd2 ba2.1k sqft58 Bellmawr Dr, Rochester, NY 14624For SaleMLS ID #R1713637, John M. Rosati, Listing by: RE/MAX Realty Group. NYSAMLSs
- $284,5004 bd3 ba2.2k sqft72 Cherry Creek Ln, Rochester, NY 14626For SaleMLS ID #R1710981, Orlando J. Rivera, Listing by: Empire Realty Group. NYSAMLSs
- $325,0003 bd2 ba1.7k sqft19 Ezio Dr, Rochester, NY 14606For SaleMLS ID #R1709291, Melissa Parker, Listing by: Howard Hanna. NYSAMLSs
- $250,0003 bd2 ba2k sqft122 Harvest Dr, Rochester, NY 14626For SaleMLS ID #R1713148, Kimberly Paulene Hogue, Listing by: Redfin Real Estate. NYSAMLSs
- $249,0003 bd2 ba1.6k sqft185 Rogene St, Rochester, NY 14616For SaleMLS ID #R1705020, Kenneth C. Currie, Listing by: RE/MAX Realty Group. NYSAMLSs
- $399,9004 bd3 ba1.9k sqft33 Harper Dr, Pittsford, NY 14534For SaleMLS ID #R1713717, Jennifer Carroll, Listing by: Howard Hanna. NYSAMLSs
- $285,0004 bd2 ba1.6k sqft73 Bramblewood Ln W, Rochester, NY 14624For SaleMLS ID #R1712834, Anthony Gonzalez, Listing by: NORCHAR, LLC. NYSAMLSs
- $459,9003 bd3 ba2.8k sqft135 Ridgeway Ests, Rochester, NY 14626For SaleMLS ID #R1705066, Anthony C. Butera, Listing by: Keller Williams Realty Greater Rochester. NYSAMLSs
- $349,9005 bd4 ba2.1k sqft554 Helendale Rd, Rochester, NY 14609For SaleMLS ID #R1705381, Zach Hall-Bachner, Listing by: Ivy House Realty LLC. NYSAMLSs
- $199,9002 bd1 ba1.4k sqft760 Tait Ave, Rochester, NY 14616For SaleMLS ID #R1710695, Mark Crandall, Listing by: Elysian Homes by Mark Siwiec and Associates. NYSAMLSs
