Skip main navigation
Closed
  • $81,125

    139 Scott St NE, Warren, OH 44483

    3beds
    1,904sqft
    Single Family Residence
    Built in 1905
    6,969 Square Feet Lot
    $81,700 Zestimate®
    $43/sqft
    $1,364 Estimated rent

    Home value

    $81,700

    $60,000 - $112,000

    $1,364/mo

    Zestimate® history
    Loading
    Loading...

    Owner options

    List your home for rent

    $1,364/mo

    Rent Zestimate®

    Find your next renter with Zillow Rental Manager. Plus, with online applications, you can quickly screen prospective tenants – for free.

    Learn more

    $1,364/mo

    Rent Zestimate®

    Refinance and save

    $423/mo

    Est. payment

    Refinancing to a lower rate could help reduce your monthly payments and save thousands over the life of the loan.

    See today's rates

    $423/mo

    Est. payment

    Explore your selling options

    Work with a Zillow partner agent

    Leverage their expertise and Zillow's premium Showcase listings to get your home seen by more buyers.

    Get started

    List with your own agent

    Get your home in front of millions of buyers by listing it on Zillow.

    Learn how to do it

    Sell it yourself

    Take full control of how buyers see your home on Zillow by listing For Sale by Owner (FSBO).

    List your home

    What's special

    Spacious roomsThree spacious bedroomsElegant arched room openingsDouble lotTall ceilingsDining roomBuilt-in storage
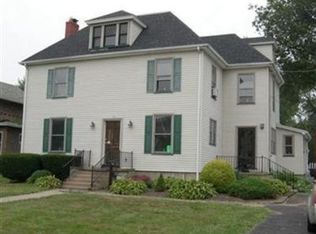
    Great value meets timeless character in this spacious Victorian just blocks from Downtown Warren! With major updates already completed—including a brand-new roof (2025) and important mechanical improvements—you can enjoy the charm of a historic home with peace of mind. Situated on a double lot just off North Park Avenue, this 3-bedroom, 1.5-bath home offers 1,904 square feet of living space filled with original character. Step inside the large foyer featuring a built-in storage bench, where you'll immediately appreciate the tall ceilings, spacious rooms, beautiful original woodwork, and elegant arched room openings that give the home its classic appeal. The first floor features a generous living room, dining room, kitchen, a large walk-in pantry, and a bright office with oversized windows. Hardwood floors run throughout the main level, while original built-in cabinetry has been preserved in the dining room, pantry, and upstairs hallway. Upstairs, you'll find three spacious bedrooms, built-in storage and a huge full bathroom. The walk-up attic offers exciting potential for future expansion, while the full basement provides a dedicated laundry area and abundant storage. Renovated in 2014, the home includes updated vinyl windows, plumbing, furnace, hot water tank and kitchen appliances. Enjoy the convenience of living just blocks from Warren's downtown city square, with easy access to restaurants, parks, the library, grocery stores, and local entertainment. Walk to concerts at the Warren Community Amphitheatre, enjoy festivals and events around Courthouse Square, or watch the annual fireworks from your own front porch. Don't miss out on the opportunity to make this charming and well-built home your own!

    Zillow last checked:

    Listing updated:

    Listed by:

    Melissa Birmingham 330-429-8511 melissa@burganrealestate.com,

    Burgan Real Estate

    Bought with:

    Cynthia L Cursaro, 306081

    Tri Sun Real Estate

    Source: MLS Now,MLS#: 5232977MLS LogoOriginating MLS: Akron Cleveland Association of REALTORS

    Facts & features

    Interior

    Bedrooms & bathrooms
    • Bedrooms: 3
    • Bathrooms: 2
    • Full bathrooms: 1
    • 1/2 bathrooms: 1
    • Main level bathrooms: 1
    Bedroom
    • Description: Flooring: Carpet
    • Level: Second
    • Dimensions: 15 x 11
    Bedroom
    • Description: Flooring: Carpet
    • Level: Second
    • Dimensions: 14 x 12.5
    Bedroom
    • Description: Flooring: Carpet
    • Level: Second
    • Dimensions: 16 x 12
    Dining room
    • Description: Flooring: Wood
    • Features: Built-in Features
    • Level: First
    • Dimensions: 15 x 14
    Entry foyer
    • Description: Flooring: Wood
    • Features: Built-in Features
    • Level: First
    • Dimensions: 12 x 12
    Kitchen
    • Description: Flooring: Linoleum
    • Level: First
    • Dimensions: 13 x 10
    Living room
    • Description: Flooring: Wood
    • Level: First
    • Dimensions: 15.5 x 15
    Office
    • Description: Flooring: Linoleum
    • Features: Built-in Features
    • Level: First
    • Dimensions: 9 x 8.5
    Pantry
    • Description: Flooring: Linoleum
    • Features: Built-in Features
    • Level: First
    • Dimensions: 7 x 6
    Heating
    • Forced Air, Gas
    Cooling
    • None
    Features
    • Basement: Full,Unfinished
    • Has fireplace: No
    Interior area
    • Total structure area: 1,904
    • Total interior livable area: 1,904 sqft
    • Finished area above ground: 1,904
    • Finished area below ground: 0

    Property

    Parking
    • Parking features: Driveway
    Features
    • Levels: Two
    • Stories: 2
    • Fencing: Partial,Privacy,Wood
    Lot
    • Size: 6,969 Square Feet
    Details
    • Additional parcels included: 39213060
    • Parcel number: 39213051
    • Special conditions: Standard

    Construction

    Type & style
    • Home type: SingleFamily
    • Architectural style: Victorian
    • Property subtype: Single Family Residence
    Materials
    • Vinyl Siding
    • Foundation: Block
    • Roof: Asphalt,Fiberglass
    Condition
    • Year built: 1905

    Utilities & green energy

    • Sewer: Public Sewer
    • Water: Public

    Community & HOA

    Community
    • Subdivision: Westgard Map
    HOA
    • Has HOA: No
    Location
    • Region: Warren

    Financial & listing details

    • Price per square foot: $43/sqft
    • Tax assessed value: $23,000
    • Annual tax amount: $468
    • Date on market: 8/11/2026
    • Cumulative days on market: 31 days
    • Listing terms: Cash,Conventional

    Price history

    DateEventPrice
    9/15/2026Pending sale$89,900+10.8%$47/sqft
    Source: MLS Now #5232977 Report a problem
    9/11/2026Sold$81,125-9.8%$43/sqft
    Source: MLS Now #5232977 Report a problem
    8/11/2026Listed for sale$89,900+114%$47/sqft
    Source: MLS Now #5232977 Report a problem
    1/19/2016Sold$42,000$22/sqft
    Source: MLS Now #3734032 Report a problem

    Public tax history

    YearProperty taxesTax assessment
    2025$404 +2%$8,050
    2024$396 -0.9%$8,050
    2023$400 -26.6%$8,050 -6.9%
    2022$545 -0.2%$8,650
    2021$546 -0.1%$8,650
    2020$547 -1%$8,650 +4.2%
    2019$553 +0.4%$8,300
    2018$551 +1.6%$8,300
    2017$542 -17.7%$8,300 -18.2%
    2016$658 +39.6%$10,150 +38.7%
    2015$472 +0.6%$7,320
    2014$469 -2.1%$7,320 -7.1%
    2013$479 +0.4%$7,880
    2012$478 0%$7,880 +0.1%
    2011$478 -38.8%$7,875 -45.7%
    2010$780 -57.7%$14,490
    2009$1,845 +115.3%$14,490
    2008$857 +20.3%--
    2007$712 -1.3%--
    2006$721 +1.4%--
    2005$711 +2.3%$14,490
    2004$695 +0%--
    2003$695 +14.2%--
    2002$609 +6.1%--
    2001$573 +0.3%--
    2000$572 --
    Find assessor info on the county website

    Neighborhood: 44483

    Nearby schools

    GreatSchools rating
    Schools provided by the listing agent
    • District: Warren CSD - 7820

    Source: MLS Now. This data may not be complete. We recommend contacting the local school district to confirm school assignments for this home.

    Sell for more on Zillow
    Get a Zillow Showcase℠ listing at no additional cost and you could sell for .
    $81,700
    2% more
    +$1,634
    With Zillow Showcase(estimated)

    $83,334

    Sell for more on Zillow
    Get a Zillow Showcase℠ listing at no additional cost and you could sell for .
    $81,700
    2% more
    +$1,634
    With Zillow Showcase(estimated)

    $83,334