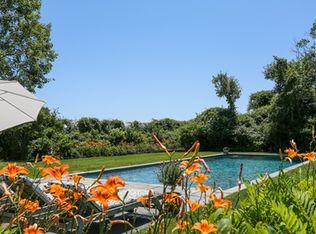
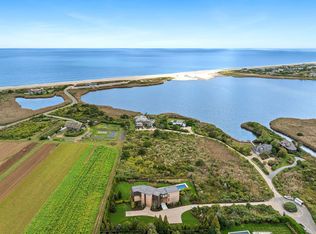
Discover the epitome of Sagaponack luxury at 139 Seascape Lane, a breathtaking sanctuary designed by the award-winning Bates + Masi Architects. This contemporary masterpiece offers unparalleled panoramic views of the Atlantic Ocean, Sagg Pond, and the idyllic Hamptons landscape from every room. Set on a meticulously manicured lot, the property features serene bluestone rock gardens, lush lawns, and thoughtfully curated native flora. The residence comprises three two-story structures, each wrapped in distinctive Alaskan cedar board siding. Glass-enclosed bridges connect living, entertaining, sleeping, and guest areas, ensuring seamless transitions throughout the home. An expansive deck hosts an outdoor kitchen, a Gunite infinity edge pool and spa, and a 665-square-foot pool house equipped with a full bathroom, kitchenette, and outdoor shower. Spanning 5,000 square feet, the interior boasts 5 bedrooms, 5 bathrooms, and 2 powder rooms. European white oak floors complement Venetian plaster ceilings and rough-cut German oak woodwork. Floor-to-ceiling windows frame tranquil views of the ocean, pond, and surrounding greenery. Residents are welcomed by a double-height entryway featuring a powder room, elevator, and a stunning open-rise oak staircase. The main entertaining area comprises an open-concept living room, dining room, and kitchen that extends onto the main deck, perfect for indoor-outdoor living. The kitchen, with its butler's pantry, showcases a large eat-in island, custom Cold Spring black granite countertops, Pietra Luna stone backsplash, and premium appliances from Miele, Bosch, and Sub-Zero. The lower level houses two guest bedrooms with en-suite bathrooms. Upstairs, a casual family room, two additional guest suites, and a magnificent primary suite await. The primary suite features a spacious walk-in closet, a private study, a secluded deck, and a windowed spa bathroom with dual vanities, a water closet, and a walk-in shower. Situated on a private cul-de-sac, 139 Seascape Lane is conveniently close to pristine oceanside beaches, renowned wineries, and the charming towns of Bridgehampton and Sag Harbor. This property is the ultimate retreat for those seeking contemporary luxury in the heart of the Hamptons., Additional information: Interior Features:Marble Bath
Sold for $15,500,000
Zillow last checked:
Listing updated:
Bought with:
Noble B. Black
Source: OneKey® MLS as distributed by MLS GRID,MLS#: L3554530
Price history
| Date | Event | Price |
|---|---|---|
| 8/15/2024 | Sold | $15,500,000 |
Source:  OneKey® MLS as distributed by MLS GRID #L3554530 Report a problem OneKey® MLS as distributed by MLS GRID #L3554530 Report a problem | ||
| 7/9/2024 | Pending sale | $15,500,000 |
Source: Out East #381756 Report a problem | ||
| 5/28/2024 | Listed for sale | $15,500,000 |
Source: OneKey® MLS as distributed by MLS GRID #3554530 Report a problem | ||
| 5/24/2024 | Listing removed | $15,500,000 |
Source: Out East #372222 Report a problem | ||
| 3/29/2024 | Price change | $15,500,000-6.1% |
Source: Out East #372222 Report a problem | ||
| 9/8/2023 | Price change | $16,500,000-5.7% |
Source: Out East #372222 Report a problem | ||
| 6/17/2023 | Price change | $17,500,000-12.5% |
Source: Out East #372222 Report a problem | ||
| 4/13/2023 | Price change | $19,995,000-9.1% |
Source: Out East #372222 Report a problem | ||
| 3/7/2023 | Listed for sale | $22,000,000+57.1% |
Source: Out East #372222 Report a problem | ||
| 11/1/2019 | Sold | $14,000,000-12.5% |
Source: Agent Provided Report a problem | ||
| 10/17/2019 | Pending sale | $15,995,000 |
Source: Saunders & Associates #343080 Report a problem | ||
| 8/6/2019 | Price change | $15,995,000-8.6% |
Source: Saunders & Associates #343080 Report a problem | ||
| 7/2/2019 | Price change | $17,495,000-2.8% |
Source: Saunders & Associates #343080 Report a problem | ||
| 4/10/2019 | Price change | $17,995,000+111.7% |
Source: Saunders & Associates #343080 Report a problem | ||
| 4/5/2019 | Listed for sale | $8,500,000 |
Source: Douglas Elliman Real Estate Report a problem | ||