Skip main navigation
Closed
  • $580,000

    139 Sedgefield Ave, Fairhope, AL 36532

    4beds
    2,500sqft
    Residential
    Built in 2008
    0.34 Acres Lot
    $587,400 Zestimate®
    $232/sqft
    $2,510 Estimated rent

    Home value

    $587,400

    $552,000 - $623,000

    $2,510/mo

    Zestimate® history
    Loading
    Loading...

    Owner options

    List your home for rent

    $2,510/mo

    Rent Zestimate®

    Find your next renter with Zillow Rental Manager. Plus, with online applications, you can quickly screen prospective tenants – for free.

    Learn more

    $2,510/mo

    Rent Zestimate®

    Refinance and save

    $3,126/mo

    Est. payment

    Refinancing to a lower rate could help reduce your monthly payments and save thousands over the life of the loan.

    See today's rates

    $3,126/mo

    Est. payment

    Explore your selling options

    Work with a Zillow partner agent

    Leverage their expertise and Zillow's premium Showcase listings to get your home seen by more buyers.

    Get started

    List with your own agent

    Get your home in front of millions of buyers by listing it on Zillow.

    Learn how to do it

    Sell it yourself

    Take full control of how buyers see your home on Zillow by listing For Sale by Owner (FSBO).

    List your home

    What's special

    Gas fireplaceExpansive lotJetted tubFormal dining roomSpacious laundry roomHuge walk-in closetTrey ceilings
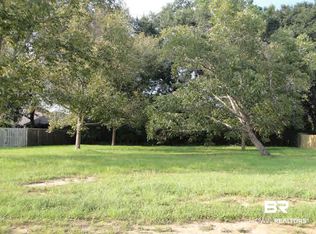
    Graceful Living Meets Everyday Comfort in Coveted SedgefieldTucked within the desirable Sedgefield subdivision, this beautifully crafted brick home sits on an expansive lot adjacent to a peaceful common area—offering rare privacy and a natural buffer of mature trees. With timeless curb appeal and classic Southern elegance, this residence invites you in from the moment you arrive.Step through the front door into a light-filled interior defined by soaring ceilings, rich hardwood floors, and intricate moldings and plantation shutters that add a refined touch throughout. The open floor plan flows effortlessly from room to room, ideal for both relaxed daily living and elegant entertaining. The formal dining room sets the tone for memorable gatherings, while the spacious living room—with a gas fireplace as its centerpiece—opens seamlessly to a tranquil screened porch overlooking the serene, tree-lined backyard.The kitchen is a thoughtfully designed with custom cabinetry, stainless steel appliances, granite countertops, and a large walk-in pantry. Enjoy morning coffee or casual meals in the sunny breakfast area, surrounded by windows that bring the outdoors in.Retreat to the expansive primary suite, featuring trey ceilings, plantation shutters, and a spa-inspired en-suite bath with dual granite vanities, a jetted tub, tiled shower, and a private water closet. The huge walk-in closet ensures everything has its place. Additional highlights include a spacious laundry room, a built-in desk with custom cabinetry perfect for remote work or homework, and a generous attached two-car garage.From its elegant finishes to its peaceful outdoor spaces, this home offers the perfect blend of style, space, and serenity. Discover your forever home—where every detail is designed with comfort and beauty in mind. Buyer to verify all information during due diligence.

    Zillow last checked:

    Listing updated:

    Listed by:

    Terryl Reeves PHONE:251-209-7484,

    Bellator Real Estate, LLC Fair

    Bought with:

    Paige Moore

    RE/MAX By The Bay

    Source: Baldwin Realtors,MLS#: 377425MLS Logo

    Facts & features

    Interior

    Bedrooms & bathrooms
    • Bedrooms: 4
    • Bathrooms: 3
    • Full bathrooms: 3
    • Main level bedrooms: 4
    Rooms
    • Room types: Living Room
    Primary bedroom
    • Features: 1st Floor Primary, Walk-In Closet(s)
    • Level: Main
    • Area: 288
    • Dimensions: 16 x 18
    Bedroom 2
    • Level: Main
    • Area: 156
    • Dimensions: 12 x 13
    Bedroom 3
    • Level: Main
    • Area: 156
    • Dimensions: 12 x 13
    Bedroom 4
    • Level: Main
    • Area: 182
    • Dimensions: 13 x 14
    Primary bathroom
    • Features: Double Vanity, Jetted Tub, Separate Shower, Private Water Closet
    Dining room
    • Features: Breakfast Area-Kitchen, Separate Dining Room
    • Level: Main
    • Area: 143
    • Dimensions: 11 x 13
    Kitchen
    • Level: Main
    • Area: 192
    • Dimensions: 12 x 16
    Living room
    • Level: Main
    • Area: 361
    • Dimensions: 19 x 19
    Heating
    • Electric
    Cooling
    • Ceiling Fan(s)
    Appliances
    • Included: Dishwasher, Convection Oven, Microwave, Refrigerator, Cooktop, Electric Water Heater
    • Laundry: Main Level
    Features
    • Ceiling Fan(s), En-Suite, High Ceilings, Split Bedroom Plan, Storage
    • Flooring: Carpet, Tile, Wood
    • Windows: Double Pane Windows
    • Has basement: No
    • Number of fireplaces: 1
    • Fireplace features: Gas Log, Living Room
    Interior area
    • Total structure area: 2,500
    • Total interior livable area: 2,500 sqft

    Property

    Parking
    • Total spaces: 2
    • Parking features: Attached, Garage, Garage Door Opener
    • Has attached garage: Yes
    • Covered spaces: 2
    Features
    • Levels: One
    • Stories: 1
    • Patio & porch: Covered, Patio, Screened, Rear Porch
    • Exterior features: Irrigation Sprinkler, Termite Contract
    • Has spa: Yes
    • Fencing: Fenced
    • Has view: Yes
    • View description: None
    • Waterfront features: No Waterfront
    Lot
    • Size: 0.34 Acres
    • Dimensions: 95 x 157
    • Features: Less than 1 acre, Interior Lot, Level, Few Trees, Elevation-High
    Details
    • Parcel number: 4605220000001.725

    Construction

    Type & style
    • Home type: SingleFamily
    • Architectural style: Traditional
    • Property subtype: Residential
    Materials
    • Brick, Concrete, Vinyl Siding, Frame
    • Foundation: Slab
    • Roof: Dimensional,Ridge Vent
    Condition
    • Resale
    • New construction: No
    • Year built: 2008

    Utilities & green energy

    • Gas: Gas-Natural
    • Sewer: Grinder Pump, Public Sewer
    • Water: Public
    • Utilities for property: Natural Gas Connected, Underground Utilities, Fairhope Utilities, Riviera Utilities

    Community & HOA

    Community
    • Features: None
    • Security: Smoke Detector(s), Carbon Monoxide Detector(s)
    • Subdivision: Sedgefield
    HOA
    • Has HOA: Yes
    • Services included: Association Management, Insurance, Maintenance Grounds, Recreational Facilities, Reserve Fund, Taxes-Common Area
    • HOA fee: $500 annually
    Location
    • Region: Fairhope

    Financial & listing details

    • Price per square foot: $232/sqft
    • Tax assessed value: $499,900
    • Annual tax amount: $2,266
    • Price range: $580K - $580K
    • Date on market: 4/11/2025
    • Ownership: Leasehold

    Price history

    DateEventPrice
    6/11/2025Sold$580,000-3.3%$232/sqft
    Source: Baldwin Realtors #377425 Report a problem
    5/2/2025Contingent$600,000$240/sqft
    Source: Baldwin Realtors #377425 Report a problem
    4/11/2025Listed for sale$600,000+6.2%$240/sqft
    Source: Baldwin Realtors #377425 Report a problem
    5/15/2024Listing removed--
    Source: Baldwin Realtors #358522 Report a problem
    4/2/2024Price change$564,900-1.7%$226/sqft
    Source: Baldwin Realtors #358522 Report a problem
    3/1/2024Listed for sale$574,900+64.3%$230/sqft
    Source: Baldwin Realtors #358522 Report a problem
    6/12/2020Sold$350,000-5.1%$140/sqft
    Source: Baldwin Realtors #297524 Report a problem
    4/30/2020Price change$369,000-1.6%$148/sqft
    Source: Ashurst & Niemeyer LLC #297524 Report a problem
    4/21/2020Listed for sale$374,900+3.4%$150/sqft
    Source: Ashurst & Niemeyer LLC #297524 Report a problem
    5/3/2019Sold$362,500-0.4%$145/sqft
    Source: Agent Provided Report a problem
    3/25/2019Listed for sale$363,900+30.4%$146/sqft
    Source: IXL Real Estate-Eastern Shore #281260 Report a problem
    7/27/2012Listing removed$279,000$112/sqft
    Source: RE/MAX By The Bay #184040 Report a problem
    5/30/2012Price change$279,000-3.8%$112/sqft
    Source: RE/MAX By The Bay #184040 Report a problem
    4/18/2012Price change$289,900-1.7%$116/sqft
    Source: RE/MAX By The Bay #184040 Report a problem
    2/28/2012Price change$295,000-4.8%$118/sqft
    Source: RE/MAX By The Bay #184040 Report a problem
    2/14/2012Listed for sale$310,000$124/sqft
    Source: RE/MAX By The Bay #184040 Report a problem

    Public tax history

    YearProperty taxesTax assessment
    2025$2,255 +1.5%$50,000 +1.5%
    2024$2,222 +8.1%$49,280 +7.9%
    2023$2,055 $45,660 +17.9%
    2022-- $38,720 -45.9%
    2021$3,327 +112.6%$71,620 +104.6%
    2020$1,565 +22.7%$35,000 -1.3%
    2019$1,275 +5.8%$35,460 +5.7%
    2018$1,205 -10.3%$33,540 +3.9%
    2017$1,343 $32,280 +0.4%
    2016-- $32,140 +4.9%
    2015-- $30,640 +7.4%
    2014-- $28,520 +0.7%
    2013-- $28,320 +0.7%
    2011-- $28,120 -10.6%
    2010-- $31,440 -49.3%
    2009$2,668 $62,040
    Find assessor info on the county website

    Neighborhood: 36532

    Nearby schools

    GreatSchools rating
    Schools provided by the listing agent
    • Elementary: Fairhope East Elementary
    • Middle: Fairhope Middle
    • High: Fairhope High

    Source: Baldwin Realtors. This data may not be complete. We recommend contacting the local school district to confirm school assignments for this home.

    Get a cash offer in 3 minutes
    Find out how much your home could sell for in as little as 3 minutes with a no-obligation cash offer.
    Estimated market value
    $587,400
    Get a cash offer in 3 minutes
    Find out how much your home could sell for in as little as 3 minutes with a no-obligation cash offer.
    Estimated market value
    $587,400