Wow, this gorgeous 2-story home checks all the boxes! With 4 bedrooms, 2.5 bathrooms, an office, dining room and loft, this thoughtfully designed home offers space for everyone. Lots of extra updates were added during the new build. Beautiful flooring flows throughout the main level, leading into a bright and open great room with 9-foot ceilings—and yes, there's even the perfect corner for your Christmas tree! The kitchen is a standout with a large center island, beautiful cabinets and custom backsplash. The mudroom offers a handy built-in storage nook with hooks and cubbies, while the laundry room is cute as a button with stylish bead board, cabinets and shelving that make organization easy. The dining room is spacious and has enough room for a large table for family gatherings. Upstairs you'll find the oversized primary suite. It truly is a retreat with a huge en-suite bathroom featuring a double vanity, walk-in shower, and tub with an enormous walk-in closet. The loft area is a huge bonus and extra living space. All bedrooms have walk-in closets, and one even includes a window and enough space for a full dresser. Lots of natural light throughout the home.
Additional updates include ceiling fans throughout, tiled backsplash in the kitchen and around the tub in the primary bathroom, a heavy-duty storm door, privacy fence, widened driveway and curb-scaping. The extended driveway is over 23 ft wide and can fit up to 9 cars. The garage has an offset perfect for lawn tools or exercise equipment. The backyard is ready for summer fun with a large 28 x 12 covered patio, a 21x21 above-ground pool with a deck, perfect for lounging or entertaining. There's also a shed for extra storage. Very manicured landscaping and yard.
The sellers had really planned for this to be their forever home but are now relocating. This home truly offers comfort, charm, and all the extras. Don't miss your chance to own this beauty. Schedule your showing today!
Sold for $425,000
$425,000
139 Shadow Rock Ct, Shepherdsville, KY 40165
4beds
3,068sqft
Single Family Residence
Built in 2021
9,147 Square Feet Lot
$426,300 Zestimate®
$139/sqft
$2,907 Estimated rent
Home value
$426,300
$375,000 - $482,000
$2,907/mo
Zestimate® history
Owner options
List your home for rent
$2,907/mo
Rent Zestimate®
Find your next renter with Zillow Rental Manager. Plus, with online applications, you can quickly screen prospective tenants – for free.
$2,907/mo
Rent Zestimate®
Refinance and save
$2,808/mo
Est. payment
Refinancing to a lower rate could help reduce your monthly payments and save thousands over the life of the loan.
$2,808/mo
Est. payment
Explore your selling options
Work with a Zillow partner agent
Leverage their expertise and Zillow's premium Showcase listings to get your home seen by more buyers.
Get startedList with your own agent
Get your home in front of millions of buyers by listing it on Zillow.
Learn how to do itSell it yourself
Take full control of how buyers see your home on Zillow by listing For Sale by Owner (FSBO).
List your homeWhat's special
Stylish bead boardManicured landscapingPrivacy fenceHuge en-suite bathroomEnormous walk-in closetExtended drivewayTiled backsplash
Zillow last checked:
Listing updated:
Listed by:
Sandy Harrod 502-558-0188,
Harrington & Associates Realty,
Darrell Harrod 502-558-8415
Bought with:
Megan M Knezevich, 276709
Red Edge Realty
Source: Metro Search Inc. LLC DBA Apex MLS,MLS#: 1687959
Facts & features
Interior
Bedrooms & bathrooms
- Bedrooms: 4
- Bathrooms: 3
- Full bathrooms: 2
- 1/2 bathrooms: 1
Primary bedroom
- Level: Second
- Area: 323.91
- Dimensions: 18.30 x 17.70
Bedroom
- Level: Second
- Area: 156
- Dimensions: 13.00 x 12.00
Bedroom
- Level: Second
- Area: 156
- Dimensions: 13.00 x 12.00
Bedroom
- Level: Second
- Area: 163.2
- Dimensions: 13.60 x 12.00
Primary bathroom
- Level: Second
- Area: 180.18
- Dimensions: 14.30 x 12.60
Half bathroom
- Level: First
Dining room
- Level: First
- Area: 219.2
- Dimensions: 16.00 x 13.70
Great room
- Level: First
- Area: 324.7
- Dimensions: 19.10 x 17.00
Kitchen
- Level: First
- Area: 239.58
- Dimensions: 19.80 x 12.10
Laundry
- Level: First
Loft
- Level: Second
- Area: 292.4
- Dimensions: 17.20 x 17.00
Mud room
- Level: First
Office
- Level: First
- Area: 124.3
- Dimensions: 11.30 x 11.00
Heating
- Electric, Heat Pump
Cooling
- Central Air, Heat Pump
Features
- Basement: None
- Has fireplace: No
Interior area
- Total structure area: 3,068
- Total interior livable area: 3,068 sqft
- Finished area above ground: 3,068
- Finished area below ground: 0
Property
Parking
- Total spaces: 2
- Parking features: Attached
- Attached garage spaces: 2
Features
- Stories: 2
- Patio & porch: Patio, Porch
- Fencing: Privacy
Lot
- Size: 9,147 Square Feet
- Dimensions: 75 x 120
Details
- Parcel number: 053NW023041
Construction
Type & style
- Home type: SingleFamily
- Architectural style: Traditional
- Property subtype: Single Family Residence
Materials
- Vinyl Siding
- Foundation: Slab
- Roof: Shingle
Condition
- Year built: 2021
Utilities & green energy
- Sewer: Public Sewer
- Water: Public
- Utilities for property: Electricity Connected
Community & HOA
Community
- Subdivision: Round Rock
HOA
- Has HOA: Yes
- HOA fee: $220 annually
Location
- Region: Shepherdsville
Financial & listing details
- Price per square foot: $139/sqft
- Tax assessed value: $373,463
- Annual tax amount: $4,323
- Date on market: 5/28/2025
- Electric utility on property: Yes
Price history
| Date | Event | Price |
|---|---|---|
| 6/30/2025 | Sold | $425,000$139/sqft |
Source:  Metro Search Inc. LLC DBA Apex MLS #1687959 Report a problem Metro Search Inc. LLC DBA Apex MLS #1687959 Report a problem | ||
| 6/6/2025 | Pending sale | $425,000$139/sqft |
Source: Metro Search Inc. LLC DBA Apex MLS #1687959 Report a problem | ||
| 6/2/2025 | Price change | $425,000+1.3%$139/sqft |
Source: Metro Search Inc. LLC DBA Apex MLS #1687959 Report a problem | ||
| 5/28/2025 | Listed for sale | $419,500-6.8%$137/sqft |
Source: Metro Search Inc. LLC DBA Apex MLS #1687959 Report a problem | ||
| 5/27/2025 | Listing removed | $450,000$147/sqft |
Source: Metro Search Inc. LLC DBA Apex MLS #1683842 Report a problem | ||
| 5/13/2025 | Price change | $450,000-3.1%$147/sqft |
Source: Metro Search Inc. LLC DBA Apex MLS #1683842 Report a problem | ||
| 5/8/2025 | Price change | $464,500-1.1%$151/sqft |
Source: Metro Search Inc. LLC DBA Apex MLS #1683842 Report a problem | ||
| 4/22/2025 | Price change | $469,500-1.1%$153/sqft |
Source: Metro Search Inc. LLC DBA Apex MLS #1683842 Report a problem | ||
| 4/9/2025 | Listed for sale | $474,500+27.1%$155/sqft |
Source: Metro Search Inc. LLC DBA Apex MLS #1683842 Report a problem | ||
| 10/21/2021 | Sold | $373,463$122/sqft |
Source: Metro Search Inc. LLC DBA Apex MLS #1588867 Report a problem | ||
| 6/21/2021 | Pending sale | $373,463$122/sqft |
Source: Metro Search Inc. LLC DBA Apex MLS #1588867 Report a problem | ||
Public tax history
| Year | Property taxes | Tax assessment |
|---|---|---|
| 2024 | $4,323 +0.7% | $373,463 |
| 2023 | $4,293 -1% | $373,463 |
| 2022 | $4,338 | $373,463 |
Find assessor info on the county website
Neighborhood: 40165
Nearby homes
- $325,0003 bd2 ba1.6k sqft828 New Christman Ln, Shepherdsville, KY 40165Sold
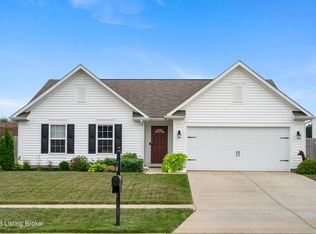
- $355,0003 bd2 ba1.5k sqft172 Sienna Dr, Shepherdsville, KY 40165For Sale
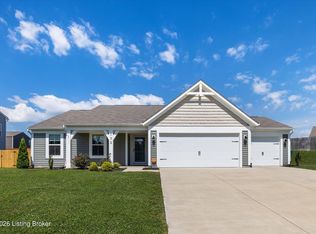
- $349,9003 bd3 ba1.9k sqft817 New Christman Ln, Shepherdsville, KY 40165Sold
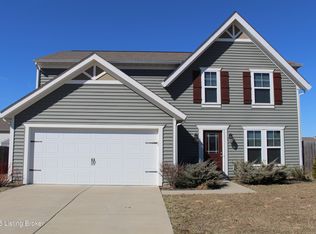
- $346,5003 bd3 ba1.8k sqft110 Limestone Ct, Shepherdsville, KY 40165Sold
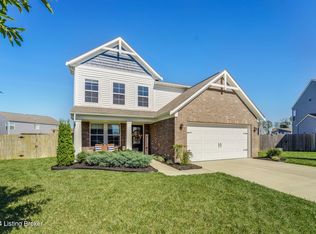
- $335,0003 bd2 ba1.4k sqft727 New Christman Ln, Shepherdsville, KY 40165Sold
- $366,300-- bd-- ba-- sqft108 Red Rock Ct, Shepherdsville, KY 40165Off Market
- $298,300-- bd-- ba-- sqft113 Red Rock Ct, Shepherdsville, KY 40165Off Market
- $423,2004 bd3 ba2.9k sqft101 Limestone Ct, Shepherdsville, KY 40165Off Market
Nearby schools
GreatSchools rating
- 4/10Freedom Elementary SchoolGrades: PK-5Distance: 2.1 mi
- 4/10Hebron Middle SchoolGrades: 6-8Distance: 1.9 mi
- 3/10North Bullitt High SchoolGrades: 9-12Distance: 2 mi


Get pre-qualified for a loan
At Zillow Home Loans, we can pre-qualify you in as little as 5 minutes with no impact to your credit score.An equal housing lender. NMLS #10287.
Sell for more on Zillow
Get a Zillow Showcase℠ listing at no additional cost and you could sell for .
$426,300
2% more
+$8,526
With Zillow Showcase(estimated)
$434,826
- Kentucky
- Bullitt County
- Shepherdsville
- 40165
- 139 Shadow Rock Ct
Nearby cities
Nearby zip codes
Other Shepherdsville Topics
