Stunning better than new home in Oakmont. This floor plan features a spacious office on the main floor, large dining and living spaces, and gourmet kitchen with new Kitchen Aid appliances. First floor guest suite offers luxury vinyl plank flooring and a beautiful guest bathroom. Upstairs you will find a huge master suite with luxurious bathroom and oversized master closet. Two secondary bedrooms, a bonus room, and a flex room upstairs make this an incredibly versatile floor plan. The fully fenced yard is ready for backyard bbq's with a large fire pit area and expanded patio. Cool off in the stock tank pool and enjoy the extra storage in the shed. Upgrades inside the home include new oak treads, custom trim work, electric fireplace prewired for a television, garage storage, new designer lighting and more! Property has a septic, county water and no HOA, but has covenants.
Sold for $465,000
$465,000
139 Sherwood Ct, Advance, NC 27006
4beds
2,835sqft
Stick/Site Built, Residential, Single Family Residence
Built in 2022
0.7 Acres Lot
$491,800 Zestimate®
$--/sqft
$2,659 Estimated rent
Home value
$491,800
$467,000 - $516,000
$2,659/mo
Zestimate® history
Owner options
List your home for rent
$2,659/mo
Rent Zestimate®
Find your next renter with Zillow Rental Manager. Plus, with online applications, you can quickly screen prospective tenants – for free.
$2,659/mo
Rent Zestimate®
Refinance and save
$2,789/mo
Est. payment
Refinancing to a lower rate could help reduce your monthly payments and save thousands over the life of the loan.
$2,789/mo
Est. payment
Explore your selling options
Work with a Zillow partner agent
Leverage their expertise and Zillow's premium Showcase listings to get your home seen by more buyers.
Get startedList with your own agent
Get your home in front of millions of buyers by listing it on Zillow.
Learn how to do itSell it yourself
Take full control of how buyers see your home on Zillow by listing For Sale by Owner (FSBO).
List your homeWhat's special
Garage storageFully fenced yardNew designer lightingNew oak treadsNew kitchen aid appliancesStock tank poolGourmet kitchen
Zillow last checked:
Listing updated:
Listed by:
Ralph Harvey 855-456-4945,
LISTWITHFREEDOM.COM Inc
Bought with:
Sandra Johnson, 118952
eXp Realty
Source: Triad MLS,MLS#: 1116794
Facts & features
Interior
Bedrooms & bathrooms
- Bedrooms: 4
- Bathrooms: 3
- Full bathrooms: 3
- Main level bathrooms: 1
Primary bedroom
- Level: Second
- Dimensions: 19 x 14
Bedroom 2
- Level: Main
- Dimensions: 11 x 11
Bedroom 3
- Level: Second
- Dimensions: 12 x 11
Bedroom 4
- Level: Second
- Dimensions: 13 x 11
Dining room
- Level: Main
- Dimensions: 10 x 11
Kitchen
- Level: Main
- Dimensions: 21 x 11
Laundry
- Level: Second
- Dimensions: 8 x 11
Living room
- Level: Main
- Dimensions: 16 x 21
Other
- Level: Second
- Dimensions: 13 x 11
Other
- Level: Second
- Dimensions: 12 x 11
Heating
- Fireplace(s), Electric
Cooling
- Central Air
Appliances
- Included: Microwave, Dishwasher, Disposal, Free-Standing Range, Electric Water Heater
- Laundry: Laundry Room
Features
- Ceiling Fan(s), Kitchen Island, Separate Shower, Solid Surface Counter
- Flooring: Carpet, Tile, Vinyl
- Has basement: No
- Number of fireplaces: 1
- Fireplace features: Living Room
Interior area
- Total structure area: 2,835
- Total interior livable area: 2,835 sqft
- Finished area above ground: 2,835
Property
Parking
- Total spaces: 2
- Parking features: Driveway, Garage, Paved, Garage Door Opener, Attached, Garage Faces Front
- Attached garage spaces: 2
- Has uncovered spaces: Yes
Features
- Levels: Two
- Stories: 2
- Patio & porch: Porch
- Pool features: None
- Fencing: Fenced
Lot
- Size: 0.7 Acres
- Dimensions: 98 x 255 x 130 x 270
- Features: Level, Partially Wooded
- Residential vegetation: Partially Wooded
Details
- Parcel number: H9080B0010
- Zoning: R-A
- Special conditions: Owner Sale
Construction
Type & style
- Home type: SingleFamily
- Architectural style: Traditional
- Property subtype: Stick/Site Built, Residential, Single Family Residence
Materials
- Frame, Vinyl Siding, Wood Siding
- Foundation: Slab
Condition
- Year built: 2022
Utilities & green energy
- Sewer: Septic Tank, Remarks
- Water: Public
Community & HOA
Community
- Subdivision: Oakmont
HOA
- Has HOA: No
Location
- Region: Advance
Financial & listing details
- Tax assessed value: $75,000
- Annual tax amount: $3,313
- Date on market: 8/21/2023
- Cumulative days on market: 41 days
- Listing agreement: Exclusive Right To Sell
- Listing terms: Cash,Conventional,FHA,USDA Loan,VA Loan
Price history
| Date | Event | Price |
|---|---|---|
| 11/15/2023 | Sold | $465,000 |
Source:  Triad MLS #1116794 Report a problem Triad MLS #1116794 Report a problem | ||
| 10/1/2023 | Pending sale | $465,000 |
Source: Triad MLS #1116794 Report a problem | ||
| 9/2/2023 | Price change | $465,000-2.1% |
Source: Triad MLS #1116794 Report a problem | ||
| 8/28/2023 | Price change | $475,000-0.4% |
Source: Triad MLS #1116794 Report a problem | ||
| 8/25/2023 | Price change | $477,000-0.6% |
Source: Triad MLS #1116794 Report a problem | ||
| 8/21/2023 | Listed for sale | $479,900+0.2% |
Source: Triad MLS #1116794 Report a problem | ||
| 8/21/2023 | Listing removed | -- |
Source:  Doorify MLS #2526054 Report a problem Doorify MLS #2526054 Report a problem | ||
| 8/21/2023 | Listed for sale | $479,000$169/sqft |
Source: Doorify MLS #2526054 Report a problem | ||
| 8/14/2023 | Pending sale | $479,000$169/sqft |
Source: Doorify MLS #2526054 Report a problem | ||
| 8/9/2023 | Listed for sale | $479,000+15.4%$169/sqft |
Source: Doorify MLS #2526054 Report a problem | ||
| 12/9/2022 | Sold | $415,000$146/sqft |
Source: Public Record Report a problem | ||
Public tax history
| Year | Property taxes | Tax assessment |
|---|---|---|
| 2025 | $3,159 -4.6% | $443,130 +6.7% |
| 2024 | $3,313 | $415,460 |
| 2023 | $3,313 +450.5% | $415,460 +453.9% |
| 2022 | $602 | $75,000 |
Find assessor info on the county website
Neighborhood: 27006
Nearby homes
- $184,7002 bd1 ba910 sqft171 Peoples Creek Rd, Advance, NC 27006Off Market
- $453,8004 bd3 ba2.4k sqft121 Sherwood Ct, Advance, NC 27006Off Market
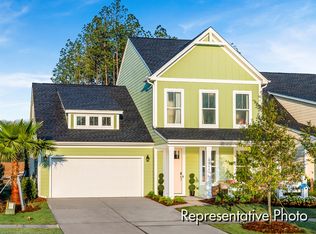
- $390,0004 bd3 ba2.4k sqft138 Sherwood Ct, Advance, NC 27006Sold
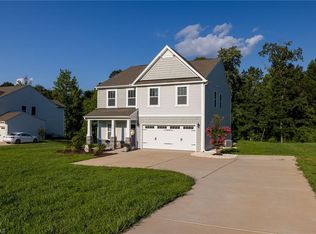
- $235,9002 bd1 ba1k sqft163 Peoples Creek Rd, Advance, NC 27006Off Market
- $437,5004 bd3 ba2.8k sqft109 Sherwood Ct, Advance, NC 27006Sold
- $452,1004 bd2 ba2.7k sqft151 Sherwood Ct, Advance, NC 27006Off Market
- $452,1004 bd3 ba2.4k sqft130 Sherwood Ct, Advance, NC 27006Off Market
- $437,2004 bd2 ba2.4k sqft154 Sherwood Ct, Advance, NC 27006Off Market
Nearby schools
GreatSchools rating
- 10/10Shady Grove ElementaryGrades: PK-5Distance: 1.9 mi
- 10/10William Ellis MiddleGrades: 6-8Distance: 0.7 mi
- 4/10Davie County HighGrades: 9-12Distance: 8.3 mi
Schools provided by the listing agent
- Elementary: Shady Grove
- Middle: William Ellis
- High: Davie County
Source: Triad MLS. This data may not be complete. We recommend contacting the local school district to confirm school assignments for this home.
Get a cash offer in 3 minutes
Find out how much your home could sell for in as little as 3 minutes with a no-obligation cash offer.
Estimated market value
$491,800
Get a cash offer in 3 minutes
Find out how much your home could sell for in as little as 3 minutes with a no-obligation cash offer.
Estimated market value
$491,800
- North Carolina
- Davie County
- Advance
- 27006
- 139 Sherwood Ct
Nearby cities
Nearby neighborhoods
Nearby zip codes
Other Advance Topics
