Welcome to your custom-built home, situated on a wooded lot along the seventh hole of the Country Club of the North golf course. As you arrive to your new home, you will be greeted by the stunning exterior featuring a combination of stone, brick, and cedar. Upon entering, you will be impressed with the 2-story entry with tile flooring, and modern fixtures. The 2-story great room offers cherry wood built-in book shelfs, gas fireplace with amazing stone accent, and plenty of windows for natural light. You will love preparing meals and making memories in the well-designed 16x17 kitchen that features a gas cooktop, double wall-oven, Sub-zero freezer & refrigerator, and beautiful Corian counters. You can sit down and enjoy those meals in the large 19x13 family room. Entertaining family & friends will be easy with the large 42x22 rec room that features a spacious wet bar with mini-fridge, dishwasher and a uniquely designed wine cellar. After a long day, you can take time to relax and unwind in your first-floor owner suite that comes complete with 2 walk-in closets, double sinks, soaker jetted tub, and a nice size tiled walk-in shower. Your owner suite also has a private access to the 18x15 library. Honestly, your new custom-built home by Skip Beurschen has so many features. You need to see this home to really appreciate all it has to offer. Call and schedule your private showing today.
Sold for $995,000
Street View
$995,000
139 Signature Dr S, Xenia, OH 45385
5beds
5,678sqft
Single Family Residence
Built in 1997
0.52 Acres Lot
$1,027,700 Zestimate®
$175/sqft
$4,382 Estimated rent
Home value
$1,027,700
$915,000 - $1.16M
$4,382/mo
Zestimate® history
Owner options
List your home for rent
$4,382/mo
Rent Zestimate®
Find your next renter with Zillow Rental Manager. Plus, with online applications, you can quickly screen prospective tenants – for free.
$4,382/mo
Rent Zestimate®
Refinance and save
$6,589/mo
Est. payment
Refinancing to a lower rate could help reduce your monthly payments and save thousands over the life of the loan.
$6,589/mo
Est. payment
Explore your selling options
Work with a Zillow partner agent
Leverage their expertise and Zillow's premium Showcase listings to get your home seen by more buyers.
Get startedList with your own agent
Get your home in front of millions of buyers by listing it on Zillow.
Learn how to do itSell it yourself
Take full control of how buyers see your home on Zillow by listing For Sale by Owner (FSBO).
List your homeWhat's special
Modern fixturesFirst-floor owner suiteSpacious wet barWooded lotBeautiful corian countersSub-zero freezer and refrigeratorDouble sinks
Zillow last checked:
Listing updated:
Listed by:
Freddie Webb (937)372-2626,
Johnson & Webb Realty
Bought with:
Donte Scott, 2019000830
Howard Hanna Real Estate Serv
Source: DABR MLS,MLS#: 941709 Originating MLS: Dayton Area Board of REALTORS
Originating MLS: Dayton Area Board of REALTORSFacts & features
Interior
Bedrooms & bathrooms
- Bedrooms: 5
- Bathrooms: 6
- Full bathrooms: 4
- 1/2 bathrooms: 2
- Main level bathrooms: 3
Primary bedroom
- Level: Main
- Dimensions: 20 x 19
Bedroom
- Level: Second
- Dimensions: 16 x 13
Bedroom
- Level: Second
- Dimensions: 14 x 21
Bedroom
- Level: Second
- Dimensions: 12 x 15
Bedroom
- Level: Lower
- Dimensions: 14 x 15
Breakfast room nook
- Level: Main
- Dimensions: 15 x 14
Dining room
- Level: Main
- Dimensions: 19 x 13
Entry foyer
- Level: Main
- Dimensions: 24 x 11
Great room
- Level: Main
- Dimensions: 20 x 27
Kitchen
- Level: Main
- Dimensions: 16 x 17
Laundry
- Level: Main
- Dimensions: 10 x 11
Office
- Level: Main
- Dimensions: 18 x 15
Recreation
- Level: Lower
- Dimensions: 42 x 22
Heating
- Forced Air, Natural Gas
Cooling
- Central Air
Appliances
- Included: Built-In Oven, Dishwasher, Disposal, Microwave, Refrigerator, Water Softener, Wine Cooler
Features
- Wet Bar, Ceiling Fan(s), Cathedral Ceiling(s), High Speed Internet, Jetted Tub, Kitchen Island, Kitchen/Family Room Combo, Pantry, Solid Surface Counters, Bar, Walk-In Closet(s)
- Windows: Bay Window(s), Insulated Windows
- Basement: Crawl Space,Finished,Walk-Out Access
- Has fireplace: Yes
- Fireplace features: Gas, Multiple
Interior area
- Total structure area: 5,678
- Total interior livable area: 5,678 sqft
Property
Parking
- Total spaces: 3
- Parking features: Attached, Garage
- Attached garage spaces: 3
Features
- Levels: Two
- Stories: 2
- Patio & porch: Patio
- Exterior features: Fence, Sprinkler/Irrigation, Patio
Lot
- Size: 0.52 Acres
- Dimensions: 125 x 185
Details
- Parcel number: B03000200511011100
- Zoning: Residential
- Zoning description: Residential
Construction
Type & style
- Home type: SingleFamily
- Property subtype: Single Family Residence
Materials
- Brick, Stone
Condition
- Year built: 1997
Utilities & green energy
- Sewer: Storm Sewer
- Water: Public
- Utilities for property: Natural Gas Available, Sewer Available, Water Available, Cable Available
Community & HOA
Community
- Security: Smoke Detector(s), Surveillance System
- Subdivision: The Estates
HOA
- Has HOA: No
Location
- Region: Xenia
Financial & listing details
- Price per square foot: $175/sqft
- Tax assessed value: $811,200
- Annual tax amount: $16,151
- Date on market: 8/19/2025
- Listing terms: Conventional,FHA,VA Loan
Price history
| Date | Event | Price |
|---|---|---|
| 11/25/2025 | Sold | $995,000-9.5%$175/sqft |
Source:  DABR MLS #941709 Report a problem DABR MLS #941709 Report a problem | ||
| 10/18/2025 | Pending sale | $1,100,000$194/sqft |
Source: DABR MLS #941709 Report a problem | ||
| 8/19/2025 | Listed for sale | $1,100,000+74.6%$194/sqft |
Source: DABR MLS #941709 Report a problem | ||
| 5/11/2020 | Sold | $630,000+14.5%$111/sqft |
Source: Public Record Report a problem | ||
| 7/29/2016 | Sold | $550,000-8.3%$97/sqft |
Source: Public Record Report a problem | ||
| 3/10/2016 | Price change | $599,900-4.8%$106/sqft |
Source: Berkshire Hathaway HomeServices Professional Realty #703065 Report a problem | ||
| 2/6/2016 | Listed for sale | $629,900+349.9%$111/sqft |
Source: Berkshire Hathaway HomeServices Professional Realty #703065 Report a problem | ||
| 8/29/1995 | Sold | $140,000$25/sqft |
Source: Public Record Report a problem | ||
Public tax history
| Year | Property taxes | Tax assessment |
|---|---|---|
| 2025 | $16,151 +1.1% | $283,910 |
| 2024 | $15,968 -0.6% | $283,910 |
| 2023 | $16,065 +1.4% | $283,910 +15% |
| 2022 | $15,838 -1% | $246,830 |
| 2021 | $15,995 +1.3% | $246,830 +1.8% |
| 2020 | $15,793 +0.6% | $242,550 +9.5% |
| 2019 | $15,701 +14.7% | $221,410 |
| 2018 | $13,685 +1.9% | $221,410 |
| 2017 | $13,424 -2.5% | $221,410 +2.1% |
| 2016 | $13,772 +0.8% | $216,810 |
| 2015 | $13,665 | $216,810 |
| 2014 | $13,665 -2.3% | $216,810 -5.7% |
| 2013 | $13,987 +8.8% | $229,960 |
| 2012 | $12,855 +99.8% | $229,960 |
| 2011 | $6,433 -50.5% | $229,960 -5.4% |
| 2010 | $13,008 -0.2% | $243,030 |
| 2009 | $13,039 +3.1% | $243,030 |
| 2008 | $12,643 +3% | $243,030 +0.9% |
| 2007 | $12,279 +0% | $240,860 |
| 2006 | $12,277 +5.7% | $240,860 +5.8% |
| 2004 | $11,612 +3.2% | $227,550 +0% |
| 2003 | $11,253 +10.3% | $227,549 |
| 2002 | $10,202 +3.9% | $227,549 +16.3% |
| 2001 | $9,820 +8.8% | $195,689 +2.9% |
| 2000 | $9,024 | $190,162 |
Find assessor info on the county website
Neighborhood: 45385
Nearby homes
- $978,9005 bd5 ba5.3k sqft151 Signature Dr S, Xenia, OH 45385Off Market
- $1,002,7005 bd5 ba5.3k sqft151 Signature Dr S, Beavercreek Township, OH 45385Off Market
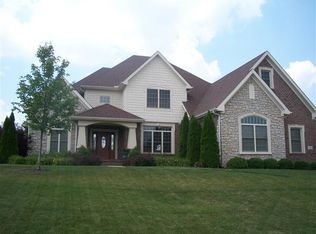
- $774,7004 bd4 ba2.9k sqft127 Signature Dr S, Xenia, OH 45385Off Market
- $741,9003 bd3 ba3.3k sqft136 Signature Dr S, Xenia, OH 45385Off Market
- $1,025,7005 bd4 ba4.3k sqft163 Signature Dr S, Xenia, OH 45385Off Market
- $689,1600.45 Acres124 Signature Dr S, Xenia, OH 45385Off Market
- $1,087,5004 bd4 ba6.5k sqft146 Signature Dr S, Xenia, OH 45385Off Market
- $953,0004 bd4 ba6.4k sqft115 Signature Dr S, Xenia, OH 45385Off Market
Nearby schools
GreatSchools rating
- 9/10Trebein ElementaryGrades: K-5Distance: 2.3 mi
- 8/10Jacob Coy Middle SchoolGrades: 6-8Distance: 2.3 mi
- 7/10Beavercreek High SchoolGrades: 9-12Distance: 2.4 mi
Schools provided by the listing agent
- District: Beavercreek
Source: DABR MLS. This data may not be complete. We recommend contacting the local school district to confirm school assignments for this home.
Get a cash offer in 3 minutes
Find out how much your home could sell for in as little as 3 minutes with a no-obligation cash offer.
Estimated market value
$1,027,700
Get a cash offer in 3 minutes
Find out how much your home could sell for in as little as 3 minutes with a no-obligation cash offer.
Estimated market value
$1,027,700
- Ohio
- Greene County
- Xenia
- 45385
- 139 Signature Dr S
Nearby cities
Nearby neighborhoods
Nearby zip codes
Other Xenia Topics
