You're going to fall in love the moment you arrive at this gorgeously renovated 4/5 bedroom, 3-bathroom home with over 3,700 sq ft of finished living space, including a sprawling finished lower level. Step into a stunning eat-in kitchen with quartz countertops, a waterfall island, and an abundance of cabinet and counter space. A large walk-in pantry adds style and function, while a slider off the kitchen leads to your private backyard. Refinished hardwood floors, fresh paint, and designer lighting flow throughout. The formal dining room opens to a 280 sq ft screened-in porch-perfect for relaxing or entertaining. The living room features a cozy fireplace, and the luxurious primary suite boasts a spa-inspired bath with double sinks and a huge walk-in closet. The finished lower level includes another fireplace, a full bath, laundry area with second fridge, a guest bedroom, home office or gym space, workshop, and room for storage. Central air, vinyl siding and windows, and a two-car garage complete the home. Ideally located near Rt 15, I-91, and just minutes to New Haven, Hartford, and local airports. Hamden has a 4-year Property Tax Increase based on a 51.88 Mill-Rate which, for this property, breaks down as follows: Year 1 (July 2025-June 2026): $10,410.89. Year 2 (July 2026-June 2027): $11,514.00. Year 3 (July 2027-June 2028): $12,617.09. Year 4 (July 2028-June 2029): $13,720.21. The property tax listed on the MLS reflects the final 4th year increase which will not go into effect until July 2028. Should the Mill-Rate come down, taxes will be reduced.
Sold for $530,000
$530,000
139 Sleeping Giant Drive, Hamden, CT 06518
5beds
3,768sqft
Single Family Residence
Built in 1954
0.3 Acres Lot
$545,100 Zestimate®
$141/sqft
$4,502 Estimated rent
Home value
$545,100
$485,000 - $611,000
$4,502/mo
Zestimate® history
Owner options
List your home for rent
$4,502/mo
Rent Zestimate®
Find your next renter with Zillow Rental Manager. Plus, with online applications, you can quickly screen prospective tenants – for free.
$4,502/mo
Rent Zestimate®
Refinance and save
$3,841/mo
Est. payment
Refinancing to a lower rate could help reduce your monthly payments and save thousands over the life of the loan.
$3,841/mo
Est. payment
Explore your selling options
Work with a Zillow partner agent
Leverage their expertise and Zillow's premium Showcase listings to get your home seen by more buyers.
Get startedList with your own agent
Get your home in front of millions of buyers by listing it on Zillow.
Learn how to do itSell it yourself
Take full control of how buyers see your home on Zillow by listing For Sale by Owner (FSBO).
List your homeWhat's special
Zillow last checked:
Listing updated:
Listed by:
TEAM POWERHOUSE AT COLDWELL BANKER REALTY,
David Lemel 203-671-7062,
Coldwell Banker Realty 203-239-2553,
Co-Listing Agent: Carla Cappiello 203-927-4071,
Coldwell Banker Realty
Bought with:
Hoffman Jean-Louis, REB.0790314
HJL Realty, LLC
Source: Smart MLS,MLS#: 24104234
Facts & features
Interior
Bedrooms & bathrooms
- Bedrooms: 5
- Bathrooms: 3
- Full bathrooms: 3
Primary bedroom
- Features: Remodeled, Full Bath, Stall Shower, Hardwood Floor
- Level: Main
Bedroom
- Features: Walk-In Closet(s), Hardwood Floor
- Level: Main
Bedroom
- Features: Hardwood Floor
- Level: Main
Bedroom
- Features: Hardwood Floor
- Level: Main
Bedroom
- Features: Remodeled, Vinyl Floor
- Level: Lower
Bathroom
- Features: Remodeled, Full Bath, Tub w/Shower
- Level: Main
Bathroom
- Features: Remodeled, Full Bath, Stall Shower
- Level: Lower
Dining room
- Features: High Ceilings, Vaulted Ceiling(s), Beamed Ceilings, French Doors, Hardwood Floor
- Level: Main
Family room
- Features: Remodeled, Fireplace, Vinyl Floor
- Level: Lower
Kitchen
- Features: Remodeled, Granite Counters, Dining Area, Kitchen Island, Sliders, Hardwood Floor
- Level: Main
Living room
- Features: Fireplace, Hardwood Floor
- Level: Main
Sun room
- Features: Beamed Ceilings, Sliders, Hardwood Floor
- Level: Main
Heating
- Hot Water, Oil
Cooling
- Central Air
Appliances
- Included: Oven/Range, Refrigerator, Water Heater
- Laundry: Lower Level
Features
- Basement: Full,Finished
- Attic: Crawl Space,Access Via Hatch
- Number of fireplaces: 2
Interior area
- Total structure area: 3,768
- Total interior livable area: 3,768 sqft
- Finished area above ground: 2,170
- Finished area below ground: 1,598
Property
Parking
- Total spaces: 5
- Parking features: Attached, Driveway, Private, Paved, Asphalt
- Attached garage spaces: 2
- Has uncovered spaces: Yes
Features
- Patio & porch: Patio
- Exterior features: Rain Gutters, Lighting
Lot
- Size: 0.3 Acres
- Features: Few Trees, Level, Cleared
Details
- Parcel number: 1144734
- Zoning: R4
Construction
Type & style
- Home type: SingleFamily
- Architectural style: Ranch
- Property subtype: Single Family Residence
Materials
- Wood Siding
- Foundation: Concrete Perimeter
- Roof: Asphalt
Condition
- New construction: No
- Year built: 1954
Utilities & green energy
- Sewer: Public Sewer
- Water: Public
Community & HOA
Community
- Subdivision: Mount Carmel
HOA
- Has HOA: No
Location
- Region: Hamden
Financial & listing details
- Price per square foot: $141/sqft
- Tax assessed value: $264,460
- Annual tax amount: $13,720
- Date on market: 7/30/2025
Price history
| Date | Event | Price |
|---|---|---|
| 9/16/2025 | Sold | $530,000+11.6%$141/sqft |
Source:  Smart MLS #24104234 Report a problem Smart MLS #24104234 Report a problem | ||
| 8/7/2025 | Pending sale | $475,000$126/sqft |
Source: Smart MLS #24104234 Report a problem | ||
| 7/31/2025 | Listed for sale | $475,000+98.2%$126/sqft |
Source: Smart MLS #24104234 Report a problem | ||
| 12/31/2017 | Sold | $239,700+2%$64/sqft |
Source: Smart MLS #170014942 Report a problem | ||
| 10/16/2017 | Listed for sale | $235,000$62/sqft |
Source: Coldwell Banker Residential Brokerage - North Haven/Hamden Office #170014942 Report a problem | ||
Public tax history
| Year | Property taxes | Tax assessment |
|---|---|---|
| 2025 | $13,720 +37.5% | $264,460 +47.4% |
| 2024 | $9,977 -1.4% | $179,410 |
| 2023 | $10,115 +1.6% | $179,410 |
| 2022 | $9,954 +5.8% | $179,410 |
| 2021 | $9,408 0% | $179,410 +7.5% |
| 2020 | $9,408 +15.4% | $166,880 |
| 2019 | $8,154 +1.9% | $166,880 |
| 2018 | $8,004 +6% | $166,880 |
| 2017 | $7,553 -0.2% | $166,880 |
| 2016 | $7,570 -4.2% | $166,880 -13.7% |
| 2015 | $7,899 +2.4% | $193,270 |
| 2014 | $7,717 +2.5% | $193,270 |
| 2013 | $7,526 +4.8% | $193,270 |
| 2012 | $7,178 +6.8% | $193,270 |
| 2011 | $6,720 +1.7% | $193,270 -13.9% |
| 2010 | $6,607 +0% | $224,560 |
| 2009 | $6,604 0% | $224,560 |
| 2008 | $6,607 +1.1% | $224,560 |
| 2007 | $6,535 +4.1% | $224,560 |
| 2006 | $6,276 +3.6% | $224,560 +60.2% |
| 2005 | $6,060 +15% | $140,140 |
| 2003 | $5,271 +9.2% | $140,140 |
| 2001 | $4,829 | $140,140 |
Find assessor info on the county website
Neighborhood: 06518
Nearby homes
- $407,2003 bd2 ba1.5k sqft129 Sleeping Giant Dr, Hamden, CT 06518Off Market
- $387,3005 bd2 ba2k sqft151 Sleeping Giant Dr, Hamden, CT 06518Off Market
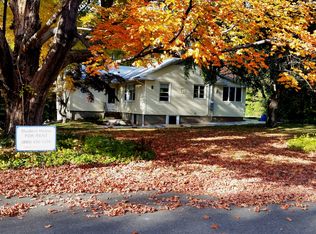
- $390,4004 bd2 ba1.4k sqft366 Kenwood Ave, Hamden, CT 06518Off Market
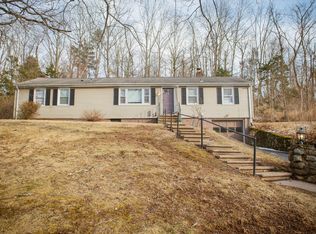
- $449,6004 bd2 ba2k sqft136 Sleeping Giant Dr, Hamden, CT 06518Off Market
- $380,7003 bd1 ba1.2k sqft146 Sleeping Giant Dr, Hamden, CT 06518Off Market
- $339,2002 bd1 ba1k sqft18 Klarman Dr, Hamden, CT 06518Off Market
- $363,3002 bd2 ba1.1k sqft119 Sleeping Giant Dr, Hamden, CT 06518Off Market
- $424,7003 bd2 ba1.8k sqft380 Kenwood Ave, Hamden, CT 06518Off Market
Nearby schools
GreatSchools rating
- 4/10Bear Path SchoolGrades: K-6Distance: 1.8 mi
- 5/10Hamden Middle SchoolGrades: 7-8Distance: 2.1 mi
- 4/10Hamden High SchoolGrades: 9-12Distance: 3 mi
Schools provided by the listing agent
- High: Hamden
Source: Smart MLS. This data may not be complete. We recommend contacting the local school district to confirm school assignments for this home.


Get pre-qualified for a loan
At Zillow Home Loans, we can pre-qualify you in as little as 5 minutes with no impact to your credit score.An equal housing lender. NMLS #10287.
Sell for more on Zillow
Get a Zillow Showcase℠ listing at no additional cost and you could sell for .
$545,100
2% more
+$10,902
With Zillow Showcase(estimated)
$556,002
- Connecticut
- New Haven County
- Hamden
- 06518
- 139 Sleeping Giant Drive
Nearby cities
Nearby zip codes
Other Hamden Topics
