Skip main navigation
For sale
  • $355,000

    139 Smart Ct, Clayton, NC 27520

    4beds
    1,861sqft
    : 
    $2,144/mo
    Get pre-qualified
    Single Family Residence, Residential
    Built in 2018
    0.51 Acres Lot
    $350,200 Zestimate®
    $191/sqft
    $19/mo HOA

    What's special

    Cozy gas log fireplaceCovered front porchSeparate walk-in showerSpacious half-acre cul-de-sac lotExpansive backyardLarge walk-in closetSpacious primary suite
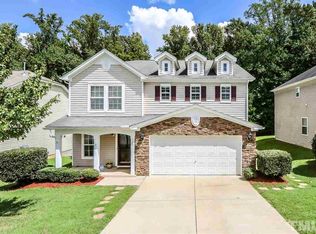
    Offering $3500 in seller concessions. Welcome to 139 Smart Court, Clayton, NC Welcome home to this beautifully maintained 3-bedroom, 2.5-bath home nestled on a spacious half-acre cul-de-sac lot just minutes from the charm of downtown Clayton. Offering the perfect blend of comfort, style, and convenience, this home is ready for its next owners. Step inside to find gorgeous hardwood flooring flowing throughout the foyer, dining room, family room, and kitchen. The heart of the home features a spacious kitchen with granite countertops, staggered cabinetry with crown molding, a center island with bar seating, and plenty of space for cooking, entertaining, and gathering with family. The inviting family room is highlighted by a cozy gas log fireplace, creating the perfect space to relax year-round. Upstairs, retreat to the spacious primary suite featuring a beautiful tray ceiling, large walk-in closet, dual vanities, a relaxing garden tub, and a separate walk-in shower. Enjoy peaceful mornings on the covered front porch or take advantage of the expansive backyard with endless possibilities for outdoor living, play, or entertaining. Conveniently located near shopping, dining, parks, schools, and major commuter routes, 139 Smart Court offers the space you've been looking for with the small-town charm of Clayton. Don't miss your opportunity to make this beautiful home yours—schedule your private showing today! Pre-Listing Inspection available upon request!
    23 days
    |
    1,033
    |
    66
    |

    Likely to sell faster than

    Zillow last checked:

    Listing updated:

    Listed by:

    Tyria Synique Adams 919-904-9316,

    AD Realty Partners, LLC

    Source: Doorify MLS,MLS#: 10183544MLS Logo

      Facts & features

      Interior

      Bedrooms & bathrooms
      • Bedrooms: 4
      • Bathrooms: 3
      • Full bathrooms: 2
      • 1/2 bathrooms: 1
      Heating
      • ENERGY STAR Qualified Equipment, Fireplace(s), Heat Pump, Natural Gas, Propane
      Cooling
      • Ceiling Fan(s), Central Air, Electric, ENERGY STAR Qualified Equipment
      Appliances
      • Included: Dishwasher, Disposal, Dryer, Electric Oven, Electric Range, Electric Water Heater, Exhaust Fan, Free-Standing Refrigerator, Microwave, Plumbed For Ice Maker, Range, Refrigerator, Self Cleaning Oven, Washer, Washer/Dryer
      • Laundry: Inside, Laundry Closet, Laundry Room
      Features
      • Breakfast Bar, Ceiling Fan(s), Chandelier, Double Vanity, Eat-in Kitchen, Granite Counters, High Ceilings, Kitchen Island, Kitchen/Dining Room Combination, Open Floorplan, Pantry, Recessed Lighting, Separate Shower, Shower Only, Smart Camera(s)/Recording, Smooth Ceilings, Soaking Tub, Stone Counters, Tray Ceiling(s), Vaulted Ceiling(s), Walk-In Closet(s), Walk-In Shower
      • Flooring: Carpet, Hardwood, Tile, Vinyl, Wood
      • Windows: Blinds
      • Number of fireplaces: 1
      • Fireplace features: Gas
      • Common walls with other units/homes: No Common Walls
      Interior area
      • Total structure area: 1,861
      • Total interior livable area: 1,861 sqft
      • Finished area above ground: 1,861
      • Finished area below ground: 0
      Video & virtual tour

      Property

      Parking
      • Total spaces: 4
      • Parking features: Attached, Drive Through, Driveway, Garage, Garage Door Opener
      • Attached garage spaces: 2
      • Uncovered spaces: 2
      Features
      • Levels: Two
      • Stories: 2
      • Patio & porch: Covered, Deck, Front Porch, Porch
      • Exterior features: Rain Gutters
      • Fencing: None
      • Has view: Yes
      • View description: Forest, Trees/Woods
      Lot
      • Size: 0.51 Acres
      • Features: Cul-De-Sac, Landscaped, Open Lot, Partially Cleared, Sloped
      Details
      • Additional structures: Gazebo
      • Parcel number: 05H02199O
      • Zoning: RES
      • Special conditions: Standard

      Construction

      Type & style
      • Home type: SingleFamily
      • Architectural style: Craftsman, Traditional
      • Property subtype: Single Family Residence, Residential
      Materials
      • Board & Batten Siding, Stone, Vertical Siding, Vinyl Siding
      • Foundation: Concrete Perimeter
      • Roof: Shingle
      Condition
      • New construction: No
      • Year built: 2018

      Utilities & green energy

      • Sewer: Public Sewer
      • Water: Public

      Community & HOA

      Community
      • Features: Curbs, Sidewalks, Street Lights
      • Subdivision: Georgetowne
      HOA
      • Has HOA: Yes
      • Services included: Road Maintenance
      • HOA fee: $225 annually
      Location
      • Region: Clayton

      Financial & listing details

      • Price per square foot: $191/sqft
      • Tax assessed value: $331,260
      • Annual tax amount: $3,345
      • Date on market: 7/31/2026
      • Road surface type: Concrete

        Estimated market value

        $350,200

        $333,000 - $368,000

        $2,011/mo

        Price history

        DateEventPrice
        7/31/2026Listed for sale$355,000+61.4%$191/sqft
        Source: Doorify MLS #10183544 Report a problem
        1/7/2019Sold$219,900+587.2%$118/sqft
        Source: Doorify MLS #2215744 Report a problem
        12/1/2017Sold$32,000+60%$17/sqft
        Source: Public Record Report a problem
        2/28/2017Sold$20,000$11/sqft
        Source: Doorify MLS #2093620 Report a problem

        Public tax history

        YearProperty taxesTax assessment
        2025$3,346 +18%$331,260 +54.2%
        2024$2,836 +2.3%$214,840
        2023$2,771 -3%$214,840
        2022$2,857 +1.5%$214,840
        2021$2,814 -2.2%$214,840
        2020$2,879 -0.7%$214,840 -0.7%
        2019$2,900 +1146.9%$216,410 +1165.6%
        2018$233 +2.3%$17,100
        2017$227 $17,100
        2016$227 $17,100
        2015$227 $17,100
        2002-- --
        2001-- --
        Find assessor info on the county website

        Monthly payment

        Est. payment

        Payment breakdown

        Explore the cost of this home by adjusting the details. Changes won't be saved.
        All calculations are estimates and provided by Zillow, Inc. for informational purposes only. Actual amounts may vary.
        HOA fees may include property taxes on listings classified as Co-Ops. Contact the listing agent and/or owner for fee details.
        See how much you could borrow to make a competitive offer.

        Climate risks

        Neighborhood: 27520

        Getting around

        5 / 100
        Car-Dependent
        26 / 100
        Somewhat Bikeable

        Nearby schools

        GreatSchools rating
        Schools provided by the listing agent
        • Elementary: Johnston - Cooper Academy
        • Middle: Johnston - Clayton Middle
        • High: Johnston - Clayton High

        Source: Doorify MLS. This data may not be complete. We recommend contacting the local school district to confirm school assignments for this home.

        A local agent can set up tours, give advice and negotiate with sellers.

        Browse local experts

        Similar homes