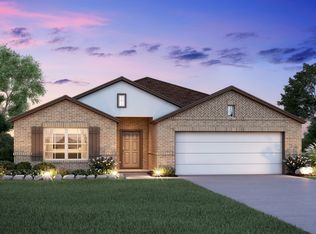
Welcome to the Polo floorplan, a 1-story home that boasts 1,545 square feet of functional living space and features 3 bedrooms, 2 bathrooms, and a 2-car garage. The highly efficient flow of this M/I Home is sure to accommodate the lifestyle of your family!Upon entering this home from your covered porch and smart front door, 2 private secondary bedrooms fitted with plush Stone colored carpeting and a full bathroom are situated directly off the entry. Further down the opposite side of the foyer you will find a large laundry room. The entire home, aside from the bedrooms, display the beautiful, pale wood-like style flooring in the shade Cabin Denali.The open-concept living space includes the family room, dining area, and kitchen. Enjoy impressive included features in the kitchen such as the Grey Expo countertops, a great kitchen island, and spacious upper and lower cabinets in the shade Maddie white. The kitchen is perfectly complimented with a stunning backsplash in the shade Flex Gray and features matte black plumbing hardware and cabinet pulls. Looking to expand your living space to the outside? This Polo floorplan comes upgraded with a covered patio, perfect or outdoor living and dining.Enter your owner's suite through a private entry off the family room. Your bath retreat awaits you through double doors, complete with a walk-in shower, double-sink vanity, private water closet, and a large walk-in closet. The beautiful style of this home continues into the owner&...
This property is off market, which means it's not currently listed for sale or rent on Zillow. This may be different from what's available on other websites or public sources.