Here’s to a slower pace of life with all the country living as this home sits on a full acre! Here you will find a thoughtfully designed home (the Riverside Verbena floor plan) where ease, comfort, and everyday functionality come together beautifully. Here you can take advantage of lifestyle where you can grow a garden, add an outbuilding and did we mention maybe a chicken coop in yuor backyard is something you desire.
This incredible one-story home offers open-concept living that makes life feel effortless, with a spacious living area perfect for gathering with loved ones or unwinding at the end of the day. Upgrades include upgraded wood tile, backsplashes and shower details with over 10K invested in these selections. The split-bedroom layout provides privacy and balance, while a versatile **flex room—currently used as a home office—**adds space to work, create, or relax. Mudroom for keeping everything organized outside of the laundry room.
The generous eat-in kitchen flows seamlessly into the dining area, making everyday meals and entertaining feel natural and inviting. Step outside to the covered patio and take in peaceful outdoor views and colorful sunset skies—your own daily reminder to slow down and savor the moment.
Set on a full acre, the owners have invested over $30,000 to add a back yard perimeter fence and extend the sod coverage, creating a fully usable yard where your crew can roam, play, and enjoy the space freely. 15 zone sprinkler system and along with septic spray fields help to provide coverage for watering. Home completed in fall of 2024, this home blends modern convenience with room to breathe—making life simpler, quieter, and just a little more joyful.
Sold
Price Unknown
139 Steppes Ct, Decatur, TX 76234
4beds
2,499sqft
Single Family Residence
Built in 2024
1.02 Acres Lot
$480,700 Zestimate®
$--/sqft
$3,385 Estimated rent
Home value
$480,700
$428,000 - $543,000
$3,385/mo
Zestimate® history
Owner options
List your home for rent
$3,385/mo
Rent Zestimate®
Find your next renter with Zillow Rental Manager. Plus, with online applications, you can quickly screen prospective tenants – for free.
$3,385/mo
Rent Zestimate®
Refinance and save
Refinancing to a lower rate could help reduce your monthly payments and save thousands over the life of the loan.
Explore your selling options
Work with a Zillow partner agent
Leverage their expertise and Zillow's premium Showcase listings to get your home seen by more buyers.
Get startedList with your own agent
Get your home in front of millions of buyers by listing it on Zillow.
Learn how to do itSell it yourself
Take full control of how buyers see your home on Zillow by listing For Sale by Owner (FSBO).
List your homeWhat's special
Covered patioGenerous eat-in kitchenOpen-concept livingShower detailsUpgraded wood tileSplit-bedroom layout
Zillow last checked:
Listing updated:
Listed by:
Lori Lesnansky 0621438 972-657-0364,
Keller Williams Realty-FM 972-874-1905
Bought with:
Monica Davila
Monica Davila, Broker
Source: NTREIS,MLS#: 21138168
Facts & features
Interior
Bedrooms & bathrooms
- Bedrooms: 4
- Bathrooms: 3
- Full bathrooms: 3
Primary bedroom
- Features: Ceiling Fan(s), Separate Shower, Walk-In Closet(s)
- Level: First
- Dimensions: 16 x 14
Primary bedroom
- Features: Built-in Features, Ceiling Fan(s), Dual Sinks, Garden Tub/Roman Tub, Separate Shower, Walk-In Closet(s)
- Level: First
- Dimensions: 16 x 14
Bedroom
- Level: First
- Dimensions: 12 x 13
Bedroom
- Level: First
- Dimensions: 12 x 11
Dining room
- Level: First
- Dimensions: 12 x 11
Kitchen
- Features: Breakfast Bar, Built-in Features, Eat-in Kitchen, Granite Counters, Kitchen Island
- Level: First
- Dimensions: 11 x 18
Living room
- Features: Ceiling Fan(s), Fireplace
- Level: First
- Dimensions: 29 x 22
Office
- Level: First
- Dimensions: 13 x 10
Heating
- Central, ENERGY STAR Qualified Equipment
Cooling
- Central Air, Ceiling Fan(s), Electric, ENERGY STAR Qualified Equipment, Heat Pump
Appliances
- Included: Dishwasher, Electric Range, Disposal, Gas Water Heater, Microwave, Tankless Water Heater
- Laundry: Dryer Hookup, ElectricDryer Hookup, Laundry in Utility Room
Features
- Built-in Features, Decorative/Designer Lighting Fixtures, Double Vanity, Eat-in Kitchen, Granite Counters, Kitchen Island, Open Floorplan, Cable TV, Walk-In Closet(s)
- Flooring: Carpet, Tile
- Windows: Window Coverings
- Has basement: No
- Number of fireplaces: 1
- Fireplace features: Wood Burning
Interior area
- Total interior livable area: 2,499 sqft
Property
Parking
- Total spaces: 2
- Parking features: Driveway, Garage, Garage Faces Side
- Attached garage spaces: 2
- Has uncovered spaces: Yes
Features
- Levels: One
- Stories: 1
- Patio & porch: Covered
- Pool features: None
- Fencing: Back Yard,Metal
Lot
- Size: 1.02 Acres
- Features: Acreage
Details
- Parcel number: 201114041
- Other equipment: Irrigation Equipment
Construction
Type & style
- Home type: SingleFamily
- Architectural style: Traditional,Detached
- Property subtype: Single Family Residence
Materials
- Brick, Fiber Cement, Stone Veneer
- Foundation: Slab
- Roof: Asphalt
Condition
- Year built: 2024
Utilities & green energy
- Sewer: Septic Tank
- Water: Community/Coop
- Utilities for property: Electricity Available, Natural Gas Available, Septic Available, Separate Meters, Water Available, Cable Available
Community & HOA
Community
- Features: Curbs
- Security: Smoke Detector(s)
- Subdivision: Hillcrest Mdws North Ph 3
HOA
- Has HOA: No
Location
- Region: Decatur
Financial & listing details
- Tax assessed value: $484,001
- Annual tax amount: $5,895
- Date on market: 1/2/2026
- Cumulative days on market: 77 days
- Listing terms: Cash,Conventional,FHA,VA Loan
- Exclusions: Fridge
- Electric utility on property: Yes
Price history
| Date | Event | Price |
|---|---|---|
| 3/20/2026 | Sold | -- |
Source: NTREIS #21138168 Report a problem | ||
| 2/17/2026 | Contingent | $497,301$199/sqft |
Source: NTREIS #21138168 Report a problem | ||
| 1/2/2026 | Listed for sale | $497,301$199/sqft |
Source: NTREIS #21138168 Report a problem | ||
Public tax history
| Year | Property taxes | Tax assessment |
|---|---|---|
| 2025 | $9,139 +671.5% | $484,001 +806.2% |
| 2024 | $1,185 | $53,411 |
Find assessor info on the county website
Neighborhood: 76234
Nearby homes
- $--4 bd2 ba2.2k sqft110 Steppes Ct, Decatur, TX 76234Sold
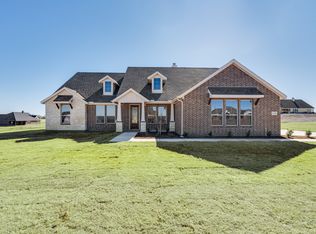
- $--4 bd2 ba2.4k sqft143 Steppes Ct, Decatur, TX 76234Sold
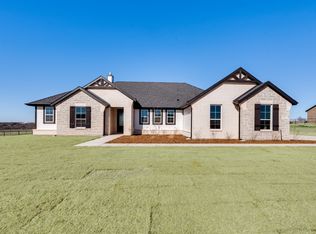
- $--4 bd3 ba2.2k sqft140 Steppes Ct, Decatur, TX 76234Sold
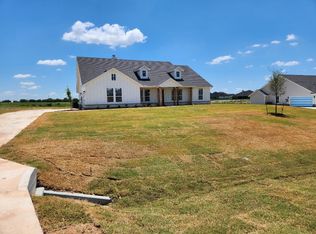
- $--4 bd2 ba2.4k sqft136 Steppes Ct, Decatur, TX 76234Sold
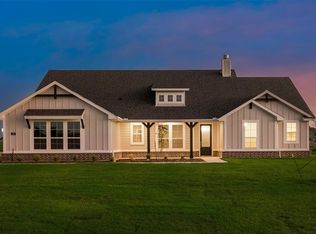
- $--4 bd3 ba2.4k sqft148 Steppes Ct, Decatur, TX 76234Sold
- $--4 bd2 ba2.1k sqft152 Steppes Ct, Decatur, TX 76234Sold
- $--3 bd2 ba2k sqft129 Velds Dr, Decatur, TX 76234Sold
- $--4 bd2 ba2.2k sqft139 Llanos Dr, Decatur, TX 76234Sold
Nearby schools
GreatSchools rating
- 4/10Carson Elementary SchoolGrades: PK-5Distance: 4 mi
- 6/10McCarroll Middle SchoolGrades: 6-8Distance: 5.7 mi
- 5/10Decatur High SchoolGrades: 9-12Distance: 4.3 mi
Schools provided by the listing agent
- Elementary: Carson
- Middle: Mccarroll
- High: Decatur
- District: Decatur ISD
Source: NTREIS. This data may not be complete. We recommend contacting the local school district to confirm school assignments for this home.
Get a cash offer in 3 minutes
Find out how much your home could sell for in as little as 3 minutes with a no-obligation cash offer.
Estimated market value
$480,700
Get a cash offer in 3 minutes
Find out how much your home could sell for in as little as 3 minutes with a no-obligation cash offer.
Estimated market value
$480,700
- Texas
- Wise County
- Decatur
- 76234
- 139 Steppes Ct
