Nestled in the highly sought-after gated subdivision of Stillwater, this lakefront masterpiece was designed by architect Kevin Higgins and offers a refined blend of elegance with a contemporary flair. Situated on nearly an acre of lush grounds overlooking the lake, this home is a true work of art, featuring top-of-the-line finishes such as reclaimed wood floors from an 1810 cotton gin factory and kiln-flashed roof tiles imported from South America. Step through the hand-carved mahogany door from Indonesia into a grand foyer, where panoramic lake views instantly captivate. These stunning vistas can be enjoyed from nearly every room. The home’s design with soaring 12-foot ceilings creates a perfect flow for both intimate gatherings and large scale entertaining inside and out, where multiple covered and open verandas overlook the serene saltwater pool. Due to the thoughtful positioning on this premier lot, the home provides unparalleled privacy. The master suite spans the entire right side of the house, boasting his-and-hers walk-in closets, a luxurious bath, and a secluded veranda. The home also includes an elegant formal dining room, four spacious bedroom suites, a chef’s gourmet kitchen with butler’s pantry, a study, a beautifully appointed living room and den, and a large laundry room featuring a jetted laundry sink for washing delicates or even the family pets. Internet is provided by LiveOak Fiber with Wi-Fi 7 covering the entire house, perfect for enabling wireless entertainment systems, and all of the smart home features you could want. Located in a community with amenities such as private tennis courts, this captivating property is one you’ll want to call home! Fly-thru drone virtual tour: https://bit.ly/139StillwaterVideo (copy & paste). Buyer Incentive — Seller is offering $25,000 toward a rate buydown on this home. Here’s what this could mean for YOU! For example, on a 30YR 80% Jumbo loan with a rate of 7.125%, Monthly savings: $608; Yearly savings: $7,300; Life of the loan savings: $218,000+. Lower payments, more affordability, and greater buying power putting REAL money back in your pocket — every month.
Sold for $2,150,000
$2,150,000
139 Stillwater Dr, Saint Simons Island, GA 31522
5beds
4,751sqft
Single Family Residence
Built in 2007
0.9 Acres Lot
$2,215,500 Zestimate®
$453/sqft
$7,769 Estimated rent
Home value
$2,215,500
$1.93M - $2.55M
$7,769/mo
Zestimate® history
Owner options
List your home for rent
$7,769/mo
Rent Zestimate®
Find your next renter with Zillow Rental Manager. Plus, with online applications, you can quickly screen prospective tenants – for free.
$7,769/mo
Rent Zestimate®
Refinance and save
$14,092/mo
Est. payment
Refinancing to a lower rate could help reduce your monthly payments and save thousands over the life of the loan.
$14,092/mo
Est. payment
Explore your selling options
Work with a Zillow partner agent
Leverage their expertise and Zillow's premium Showcase listings to get your home seen by more buyers.
Get startedList with your own agent
Get your home in front of millions of buyers by listing it on Zillow.
Learn how to do itSell it yourself
Take full control of how buyers see your home on Zillow by listing For Sale by Owner (FSBO).
List your homeWhat's special
Panoramic lake viewsTop-of-the-line finishesOverlooking the lakeReclaimed wood floorsGated subdivisionHand-carved mahogany doorSerene saltwater pool
Zillow last checked:
Listing updated:
Listed by:
Dana M Gardner 912-996-4506,
GardnerKeim Coastal Realty,
Lesley Flournoy 912-617-5816,
GardnerKeim Coastal Realty
Bought with:
Margie Stockton, 16021
Harry Norman, REALTORS
Source: Scout MLS,MLS#: 1649654
Facts & features
Interior
Bedrooms & bathrooms
- Bedrooms: 5
- Bathrooms: 5
- Full bathrooms: 4
- 1/2 bathrooms: 1
Heating
- Electric, Heat Pump
Cooling
- Electric, Heat Pump
Appliances
- Included: Dryer, Disposal, Dishwasher, Electric Range, Gas Range, Microwave, Refrigerator, Range Hood, Washer
- Laundry: Laundry Room, Sink
Features
- Beamed Ceilings, Ceiling Fan(s), Double Vanity, High Ceilings, High Speed Internet, Natural Woodwork, Pantry, Recessed Lighting, Soaking Tub, Walk-In Closet(s), Wired for Data, Painted Woodwork, Dressing Area, Separate Shower, Primary Suite, Sitting Area, Split Plan, Breakfast Bar, Kitchen Island
- Flooring: Hardwood, Tile, Wood
- Basement: Crawl Space
- Number of fireplaces: 1
- Fireplace features: Living Room
Interior area
- Total structure area: 4,751
- Total interior livable area: 4,751 sqft
Property
Parking
- Total spaces: 3
- Parking features: Driveway, Garage Door Opener, Guest, Paved
- Garage spaces: 3
- Has uncovered spaces: Yes
Features
- Patio & porch: Covered, Deck, Front Porch, Porch, Terrace
- Exterior features: Fire Pit, Lighting
- Has private pool: Yes
- Pool features: In Ground
- Fencing: Partial
- Has view: Yes
- On waterfront: Yes
Lot
- Size: 0.9 Acres
- Features: Landscaped, Level, Sprinklers In Front, Sprinklers In Rear, Yard Well
Details
- Parcel number: 0412509
- Zoning description: Res Single
- Special conditions: Standard
Construction
Type & style
- Home type: SingleFamily
- Property subtype: Single Family Residence
Materials
- Block, Brick, Frame, Tabby
- Foundation: Block
- Roof: Tile
Condition
- As Is
- Year built: 2007
Details
- Warranty included: Yes
Utilities & green energy
- Electric: Circuit Breakers
- Sewer: Public Sewer
- Water: Public, Private, Well
- Utilities for property: Cable Available, Electricity Available, Natural Gas Available, Phone Available, Sewer Available, Underground Utilities, Water Available
Community & HOA
Community
- Features: Curbs, Gated, Street Lights, Lake
- Security: Smoke Detector(s)
- Subdivision: Stillwater
HOA
- Has HOA: Yes
- Amenities included: Gated, Landscaping, Tennis Court(s)
- Services included: Utilities, Other
- HOA fee: $1,485 annually
Location
- Region: Saint Simons Island
Financial & listing details
- Price per square foot: $453/sqft
- Tax assessed value: $1,946,100
- Annual tax amount: $17,527
- Date on market: 10/14/2024
- Listing terms: Conventional
- Electric utility on property: Yes
- Road surface type: Asphalt
Price history
| Date | Event | Price |
|---|---|---|
| 6/30/2025 | Sold | $2,150,000-5.5%$453/sqft |
Source: Scout MLS #1649654 Report a problem | ||
| 5/26/2025 | Pending sale | $2,275,000$479/sqft |
Source: Scout MLS #1649654 Report a problem | ||
| 2/22/2025 | Price change | $2,275,000-5.2%$479/sqft |
Source: Scout MLS #1649654 Report a problem | ||
| 11/21/2024 | Listed for sale | $2,400,000$505/sqft |
Source: Scout MLS #1649654 Report a problem | ||
| 11/5/2024 | Pending sale | $2,400,000$505/sqft |
Source: Scout MLS #1649654 Report a problem | ||
| 10/14/2024 | Listed for sale | $2,400,000+29.7%$505/sqft |
Source: Scout MLS #1649654 Report a problem | ||
| 6/9/2022 | Sold | $1,850,000-0.5%$389/sqft |
Source: Public Record Report a problem | ||
| 5/1/2022 | Pending sale | $1,860,000$391/sqft |
Source: Scout MLS #1633782 Report a problem | ||
| 4/25/2022 | Listed for sale | $1,860,000+1.4%$391/sqft |
Source: Scout MLS #1633782 Report a problem | ||
| 8/16/2021 | Listing removed | -- |
Source: Scout MLS #1628127 Report a problem | ||
| 7/16/2021 | Listed for sale | $1,835,000+4.9%$386/sqft |
Source: Scout MLS #1628127 Report a problem | ||
| 2/12/2021 | Listing removed | -- |
Source:  FMLS GA #6769395 Report a problem FMLS GA #6769395 Report a problem | ||
| 9/26/2020 | Price change | $1,750,000-4.1%$368/sqft |
Source: Ansley Atlanta Real Estate #1619025 Report a problem | ||
| 8/18/2020 | Price change | $1,825,000-1.4%$384/sqft |
Source: Ansley Atlanta Real Estate #1619025 Report a problem | ||
| 7/4/2020 | Listed for sale | $1,850,000+25.4%$389/sqft |
Source: Ansley Atlanta Real Estate #1619025 Report a problem | ||
| 6/7/2019 | Sold | $1,475,000-1.7%$310/sqft |
Source: Public Record Report a problem | ||
| 5/10/2019 | Pending sale | $1,500,000$316/sqft |
Source: Michael Harris Team #1607824 Report a problem | ||
| 4/8/2019 | Listed for sale | $1,500,000$316/sqft |
Source: Michael Harris Team #1607824 Report a problem | ||
Public tax history
| Year | Property taxes | Tax assessment |
|---|---|---|
| 2025 | $17,702 +0.9% | $778,440 +6.8% |
| 2024 | $17,548 +0.1% | $728,760 |
| 2023 | $17,528 +94.6% | $728,760 |
| 2022 | $9,008 -3% | $728,760 +35% |
| 2021 | $9,285 | $540,000 |
| 2020 | -- | $540,000 +118.6% |
| 2019 | $6,443 | $247,040 |
| 2018 | $6,443 | $247,040 +6.9% |
| 2017 | $6,443 +6.9% | $231,040 |
| 2016 | $6,026 +8.4% | $231,040 |
| 2015 | $5,559 -0.4% | $231,040 |
| 2014 | $5,582 | $231,040 |
| 2013 | -- | -- |
| 2012 | -- | -- |
| 2011 | -- | -- |
| 2010 | -- | -- |
Find assessor info on the county website
Neighborhood: 31522
Nearby homes
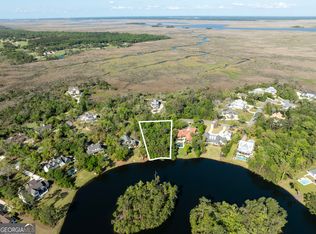
- $275,0000.9 Acres149 Stillwater Dr, Saint Simons Island, GA 31522Sold
- $1,825,0004 bd5 ba4.1k sqft135 Stillwater Dr, Saint Simons Island, GA 31522Sold

- $1,243,9005 bd5 ba3.7k sqft155 Stillwater Dr, Saint Simons Island, GA 31522Off Market
- $1,656,0000.83 Acres131 Stillwater Dr, Saint Simons Island, GA 31522Off Market

- $988,3000.84 Acres134 Stillwater Dr, Saint Simons Island, GA 31522Off Market
- $205,0000.93 Acres138 Stillwater Dr, Saint Simons Island, GA 31522Off Market
- $935,3000.87 Acres159 Stillwater Dr, Saint Simons Island, GA 31522Off Market
- $834,3001 Acres146 Stillwater Dr, Saint Simons Island, GA 31522Off Market
Nearby schools
GreatSchools rating
- 9/10Oglethorpe Point Elementary SchoolGrades: PK-5Distance: 4 mi
- 6/10Glynn Middle SchoolGrades: 6-8Distance: 11.8 mi
- 10/10Glynn AcademyGrades: 9-12Distance: 11.8 mi
Schools provided by the listing agent
- Elementary: Oglethorpe
- Middle: Glynn Middle School
- High: Glynn Academy
Source: Scout MLS. This data may not be complete. We recommend contacting the local school district to confirm school assignments for this home.
Sell for more on Zillow
Get a Zillow Showcase℠ listing at no additional cost and you could sell for .
$2,215,500
2% more
+$44,310
With Zillow Showcase(estimated)
$2,259,810
- Georgia
- Glynn County
- Saint Simons Island
- 31522
- 139 Stillwater Dr
Nearby cities
Nearby zip codes
Other Saint Simons Island Topics
- Apartments for Rent in 31522
- Houses for Sale in 31522
- Houses for Rent in 31522
- 31522 Real Estate
- Saint Simons Island Condos
- Houses for Sale in Saint Simons Island
- Newest Listings in Saint Simons Island
- Saint Simons Island Home Values
- Saint Simons Island Real Estate Agents
- Saint Simons Island Refinance
- Saint Simons Island Mortgage Rates
