Custom Waterfront Beauty in Mill Ridge Welcome to 139 Stone Nut Trail, where everyday life comes with a view. Overlooking a sparkling pond in the sought-after Mill Ridge community, this custom-built home by J. Wayne Massengill Homes perfectly blends craftsmanship, comfort, and calm. From the moment you arrive, you'll feel the quality that defines this builder's work—rich, site finished hardwoods underfoot, detailed millwork, and a layout designed for the way people actually live. Inside, natural light pours through large windows framing the water view, creating a serene backdrop from nearly every room. The chef's kitchen is as functional as it is beautiful, featuring granite countertops, stainless appliances, custom cabinetry, and a generous island that invites conversation. The open flow connects seamlessly to the great room, where built-ins and a gas fireplace anchor the space for relaxing evenings or lively gatherings. The first-floor primary suite is a private retreat overlooking the water—complete with a spa-like bath featuring a soaking tub, walk-in shower, dual vanities, and a spacious closet. A second main-level bedroom and full bath offer flexibility for guests or multi-generational living, while the upper level adds two additional bedrooms, a full bath, and a versatile loft—perfect for a media room, office, or creative nook. Step outside to your screened porch or patio, where the rhythm of rippling water sets the tone for your morning coffee or evening glass of wine. Thoughtful landscaping and mature trees frame the setting, offering both beauty and privacy without the burden of high maintenance. This home is not just well-built—it's well-lived-in design. Every detail, from the crown molding to the flow of natural light, reflects the builder's commitment to quality and livability. Whether you're hosting family, working from home, or simply savoring a slower pace, 139 Stone Nut Trail delivers an easy elegance that's hard to find. Located within minutes of shopping, dining, and everyday conveniences—yet tucked away on a quiet street with a peaceful water view—this Mill Ridge gem offers the perfect blend of refined living and relaxed Carolina charm. If you've been searching for a home that feels like a retreat but lives like a dream—this one will stop you in your tracks.
Sold for $630,000
$630,000
139 Stone Nut Trl, Fuquay Varina, NC 27526
4beds
2,615sqft
Single Family Residence, Residential
Built in 2011
0.35 Acres Lot
$627,800 Zestimate®
$241/sqft
$2,512 Estimated rent
Home value
$627,800
$596,000 - $659,000
$2,512/mo
Zestimate® history
Owner options
List your home for rent
$2,512/mo
Rent Zestimate®
Find your next renter with Zillow Rental Manager. Plus, with online applications, you can quickly screen prospective tenants – for free.
$2,512/mo
Rent Zestimate®
Refinance and save
$3,848/mo
Est. payment
Refinancing to a lower rate could help reduce your monthly payments and save thousands over the life of the loan.
$3,848/mo
Est. payment
Explore your selling options
Work with a Zillow partner agent
Leverage their expertise and Zillow's premium Showcase listings to get your home seen by more buyers.
Get startedList with your own agent
Get your home in front of millions of buyers by listing it on Zillow.
Learn how to do itSell it yourself
Take full control of how buyers see your home on Zillow by listing For Sale by Owner (FSBO).
List your homeWhat's special
Gas fireplaceNatural lightWater viewFlow of natural lightCrown moldingWalk-in showerRich site finished hardwoods
Zillow last checked:
Listing updated:
Listed by:
Freda Hamlett 919-810-9551,
Keller Williams Legacy
Bought with:
Norman Block, 44148
Block & Associates Realty
Source: Doorify MLS,MLS#: 10126871
Facts & features
Interior
Bedrooms & bathrooms
- Bedrooms: 4
- Bathrooms: 3
- Full bathrooms: 3
Heating
- Fireplace(s), Forced Air
Cooling
- Central Air
Appliances
- Included: Dishwasher, Dryer, Refrigerator, Washer
- Laundry: Laundry Room, Main Level
Features
- Bathtub/Shower Combination, Bookcases, Pantry, Master Downstairs, Walk-In Shower
- Flooring: Hardwood
- Number of fireplaces: 1
- Fireplace features: Family Room, Gas Log
Interior area
- Total structure area: 2,615
- Total interior livable area: 2,615 sqft
- Finished area above ground: 2,615
- Finished area below ground: 0
Property
Parking
- Total spaces: 4
- Parking features: Garage Door Opener, Garage Faces Front
- Attached garage spaces: 2
- Uncovered spaces: 2
Features
- Levels: Two
- Stories: 2
- Pool features: Community
- Has view: Yes
Lot
- Size: 0.35 Acres
Details
- Parcel number: 0368752
- Special conditions: Standard
Construction
Type & style
- Home type: SingleFamily
- Architectural style: Colonial
- Property subtype: Single Family Residence, Residential
Materials
- Fiber Cement
- Foundation: Slab
- Roof: Shingle
Condition
- New construction: No
- Year built: 2011
Details
- Builder name: J. Wayne Massengill Homes
Utilities & green energy
- Sewer: Public Sewer
- Water: Public
Community & HOA
Community
- Features: Lake, Pool
- Subdivision: Mill Ridge
HOA
- Has HOA: Yes
- Amenities included: Pool
- Services included: Trash
- HOA fee: $70 monthly
Location
- Region: Fuquay Varina
Financial & listing details
- Price per square foot: $241/sqft
- Tax assessed value: $569,226
- Annual tax amount: $5,001
- Date on market: 10/10/2025
Price history
| Date | Event | Price |
|---|---|---|
| 11/25/2025 | Sold | $630,000$241/sqft |
Source:  Doorify MLS #10126871 Report a problem Doorify MLS #10126871 Report a problem | ||
| 10/13/2025 | Pending sale | $630,000$241/sqft |
Source: Doorify MLS #10126871 Report a problem | ||
| 10/10/2025 | Listed for sale | $630,000+111.8%$241/sqft |
Source: Doorify MLS #10126871 Report a problem | ||
| 11/21/2011 | Sold | $297,500+337.5%$114/sqft |
Source: Public Record Report a problem | ||
| 6/15/2011 | Sold | $68,000$26/sqft |
Source: Public Record Report a problem | ||
Public tax history
| Year | Property taxes | Tax assessment |
|---|---|---|
| 2025 | $5,001 +0.4% | $569,226 |
| 2024 | $4,981 +18.2% | $569,226 +50.9% |
| 2023 | $4,214 +6.4% | $377,161 |
| 2022 | $3,959 +4.9% | $377,161 |
| 2021 | $3,773 | $377,161 |
| 2020 | $3,773 +1.5% | $377,161 +17.6% |
| 2019 | $3,718 | $320,698 |
| 2018 | $3,718 +29.1% | $320,698 |
| 2017 | $2,879 +23.4% | $320,698 |
| 2016 | $2,333 -39.2% | $320,698 -16% |
| 2015 | $3,836 +3.8% | $381,826 |
| 2014 | $3,697 | $381,826 |
| 2013 | -- | $381,826 |
| 2012 | -- | $381,826 |
Find assessor info on the county website
Neighborhood: 27526
Nearby homes
- $665,900-- bd3 ba2.6k sqft145 Stone Nut Trl, Fuquay Varina, NC 27526Off Market
- $678,200-- bd3 ba3k sqft135 Stone Nut Trl, Fuquay Varina, NC 27526Off Market
- $710,4004 bd3 ba3k sqft2507 Mill Grain Way, Fuquay Varina, NC 27526Off Market
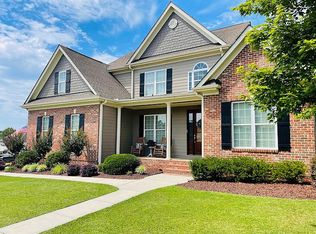
- $771,6004 bd3 ba3.2k sqft205 Stone Nut Trl, Fuquay Varina, NC 27526Off Market
- $689,600-- bd3 ba3.3k sqft127 Stone Nut Trl, Fuquay Varina, NC 27526Off Market
- $616,6003 bd2 ba2.3k sqft130 Stone Nut Trl, Fuquay Varina, NC 27526Off Market
- $789,5005 bd3 ba4k sqft2515 Mill Grain Way, Fuquay Varina, NC 27526Off Market
- $751,0005 bd4 ba3.5k sqft213 Stone Nut Trl, Fuquay Varina, NC 27526Off Market
Nearby schools
GreatSchools rating
- 5/10Herbert Akins Rd ElementaryGrades: PK-5Distance: 0.5 mi
- 8/10Herbert Akins Road MiddleGrades: 6-8Distance: 0.4 mi
- 6/10Fuquay-Varina HighGrades: 9-12Distance: 1.9 mi
Schools provided by the listing agent
- Elementary: Wake - Herbert Akins Road
- Middle: Wake - Herbert Akins Road
- High: Wake - Fuquay Varina
Source: Doorify MLS. This data may not be complete. We recommend contacting the local school district to confirm school assignments for this home.
Get a cash offer in 3 minutes
Find out how much your home could sell for in as little as 3 minutes with a no-obligation cash offer.
Estimated market value
$627,800
Get a cash offer in 3 minutes
Find out how much your home could sell for in as little as 3 minutes with a no-obligation cash offer.
Estimated market value
$627,800
- North Carolina
- Wake County
- Fuquay Varina
- 27526
- 139 Stone Nut Trl
Nearby cities
Nearby zip codes
Other Fuquay Varina Topics
