Skip main navigation
Sold for $400,000
  • $400,000

    139 Stoney Ridge Dr, Longwood, FL 32750

    3beds
    2,081sqft
    Single Family Residence
    Built in 1973
    0.28 Acres Lot
    $392,300 Zestimate®
    $192/sqft
    $2,524 Estimated rent

    Home value

    $392,300

    $357,000 - $432,000

    $2,524/mo

    Zestimate® history
    Loading
    Loading...

    Owner options

    List your home for rent

    $2,524/mo

    Rent Zestimate®

    Find your next renter with Zillow Rental Manager. Plus, with online applications, you can quickly screen prospective tenants – for free.

    Learn more

    $2,524/mo

    Rent Zestimate®

    Refinance and save

    $2,641/mo

    Est. payment

    Refinancing to a lower rate could help reduce your monthly payments and save thousands over the life of the loan.

    See today's rates

    $2,641/mo

    Est. payment

    Explore your selling options

    Work with a Zillow partner agent

    Leverage their expertise and Zillow's premium Showcase listings to get your home seen by more buyers.

    Get started

    List with your own agent

    Get your home in front of millions of buyers by listing it on Zillow.

    Learn how to do it

    Sell it yourself

    Take full control of how buyers see your home on Zillow by listing For Sale by Owner (FSBO).

    List your home

    What's special

    Double sided fireplaceFlex spaceOffice or bonus roomFlorida roomPatio with mature landscapingSplit plan homeQuiet street
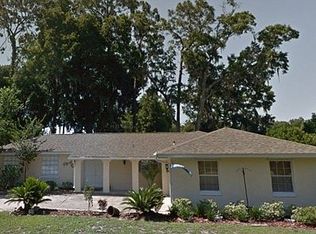
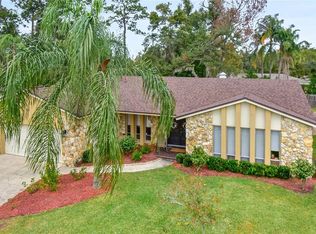
    Attention Investors and DIY enthusiasts, don't miss out on this diamond in the rough! This spacious 3 bed 2 bath, split plan home in the Woodlands Community is ready for your personal touches. The home offers a flex space that can be used as an office or bonus room. The large family/dining room area with double sided fireplace opens up to a Florida room with two skylights for plenty of natural light, lots of windows, glass french doors to bring the outdoor views in. Enjoy the outdoors from your patio with mature landscaping. The property is tucked back on a quiet street in the neighborhood. Two car garage and storage shed.Roof replaced November, 2019, HVAC 2017. Home has been replumbed. Brand new water heater. Top rated Seminole County schools. Optional HOA with community park. Less than five minutes to 1-4, restaurants, shopping. This home has lots of potential! Carpet has been removed in bedrooms and bonus room. Seller will pay $5000.00 flooring credit at closing.

    Zillow last checked:

    Listing updated:

    Listing Provided by:

    Robert Arnold, Jr 407-389-7318,

    SAND DOLLAR REALTY GROUP INC 407-389-7318

    Bought with:

    Kristin Mcintosh, PA, 3472603

    EXP REALTY LLC

    Source: Stellar MLS,MLS#: O6321683MLS LogoOriginating MLS: Orlando Regional

    Facts & features

    Interior

    Bedrooms & bathrooms
    • Bedrooms: 3
    • Bathrooms: 2
    • Full bathrooms: 2
    Primary bedroom
    • Features: En Suite Bathroom, Walk-In Closet(s)
    • Level: First
    • Area: 195 Square Feet
    • Dimensions: 13x15
    Bedroom 2
    • Features: Tub With Shower, Built-in Closet
    • Level: First
    • Area: 132 Square Feet
    • Dimensions: 11x12
    Bedroom 3
    • Features: Built-in Closet
    • Level: First
    • Area: 121 Square Feet
    • Dimensions: 11x11
    Primary bathroom
    • Features: Dual Sinks
    • Level: First
    Bonus room
    • Features: No Closet
    • Level: First
    • Area: 234 Square Feet
    • Dimensions: 13x18
    Florida room
    • Level: First
    • Area: 224 Square Feet
    • Dimensions: 14x16
    Kitchen
    • Level: First
    Living room
    • Level: First
    • Area: 348 Square Feet
    • Dimensions: 12x29
    Heating
    • Heat Pump
    Cooling
    • Central Air
    Appliances
    • Included: Dishwasher, Disposal, Range, Refrigerator
    • Laundry: In Garage
    Features
    • Ceiling Fan(s), Kitchen/Family Room Combo, Living Room/Dining Room Combo, Open Floorplan, Primary Bedroom Main Floor, Split Bedroom, Stone Counters, Thermostat, Walk-In Closet(s)
    • Flooring: Tile
    • Doors: French Doors
    • Windows: Aluminum Frames, Blinds, Skylight(s)
    • Has fireplace: Yes
    • Fireplace features: Living Room, Masonry, Wood Burning
    Interior area
    • Total structure area: 2,669
    • Total interior livable area: 2,081 sqft

    Property

    Parking
    • Total spaces: 2
    • Parking features: Driveway, Garage Door Opener
    • Attached garage spaces: 2
    • Has uncovered spaces: Yes
    Features
    • Levels: One
    • Stories: 1
    • Patio & porch: Patio
    • Exterior features: Private Mailbox, Sidewalk
    • Fencing: Wood
    • Has view: Yes
    • View description: City, Trees/Woods
    Lot
    • Size: 0.28 Acres
    • Features: Level, Sidewalk
    • Residential vegetation: Mature Landscaping, Oak Trees
    Details
    • Parcel number: 3620295050V000050
    • Zoning: R-1AA
    • Special conditions: None

    Construction

    Type & style
    • Home type: SingleFamily
    • Architectural style: Ranch
    • Property subtype: Single Family Residence
    Materials
    • Stone, Stucco
    • Foundation: Block
    • Roof: Shingle
    Condition
    • New construction: No
    • Year built: 1973

    Utilities & green energy

    • Sewer: Public Sewer
    • Water: Public
    • Utilities for property: BB/HS Internet Available, Cable Available, Electricity Connected, Natural Gas Connected, Phone Available, Public, Sewer Connected, Street Lights, Water Connected

    Community & neighborhood

    Security
    • Security features: Security System
    Community
    • Community features: Playground
    Location
    • Region: Longwood
    • Subdivision: WOODLANDS SEC 3

    HOA & financial

    HOA
    • Has HOA: Yes
    • HOA fee: $6 monthly
    • Amenities included: Playground
    • Association name: The Woodlands/Jessica Lussier
    Other fees
    • Pet fee: $0 monthly
    Other financial information
    • Total actual rent: 0

    Other

    Other facts
    • Listing terms: Cash,Conventional,FHA
    • Ownership: Fee Simple
    • Road surface type: Paved

    Price history

    DateEventPrice
    9/15/2025Sold$400,000+2%$192/sqft
    Source: Stellar MLS #O6321683 Report a problem
    8/19/2025Pending sale$392,000$188/sqft
    Source: Stellar MLS #O6321683 Report a problem
    8/11/2025Listed for sale$392,000$188/sqft
    Source: Stellar MLS #O6321683 Report a problem
    7/31/2025Pending sale$392,000$188/sqft
    Source: Stellar MLS #O6321683 Report a problem
    7/8/2025Price change$392,000-3.2%$188/sqft
    Source: Stellar MLS #O6321683 Report a problem
    6/25/2025Listed for sale$405,000+53.4%$195/sqft
    Source: Stellar MLS #O6321683 Report a problem
    3/25/2020Listing removed$1,795$1/sqft
    Source: RE/MAX 200 REALTY #O5843828 Report a problem
    3/12/2020Price change$1,795-5.3%$1/sqft
    Source: RE/MAX 200 REALTY #O5843828 Report a problem
    2/27/2020Price change$1,895-2.8%$1/sqft
    Source: RE/MAX 200 REALTY #O5843828 Report a problem
    2/13/2020Listed for rent$1,950$1/sqft
    Source: RE/MAX 200 Realty #O5843828 Report a problem
    2/10/2020Sold$264,000-5.4%$127/sqft
    Source: Public Record Report a problem
    1/10/2020Pending sale$279,000$134/sqft
    Source: ROAM FLORIDA REALTY LLC #O5829927 Report a problem
    1/2/2020Price change$279,000-3.5%$134/sqft
    Source: ROAM FLORIDA REALTY LLC #O5829927 Report a problem
    12/6/2019Listed for sale$289,000$139/sqft
    Source: ROAM FLORIDA REALTY LLC #O5829927 Report a problem

    Public tax history

    YearProperty taxesTax assessment
    2025$5,402 +19.2%$365,339 +10%
    2024$4,533 +7.3%$332,241 +10%
    2023$4,224 +8.1%$302,037 +10%
    2022$3,908 +4.7%$274,579 +10%
    2021$3,733 +3.4%$249,617 +4.5%
    2020$3,609 +3.8%$238,899 +5.7%
    2019$3,478 $226,063 +73.5%
    2018$3,478 +161.2%$130,293 +2.1%
    2017$1,332 +1.2%$127,613 +1.4%
    2016$1,316 -2.5%$125,863 +1.4%
    2015$1,350 $124,119 +0.8%
    2014$1,350 +22.8%$123,134 +1.5%
    2013$1,099 +9.6%$121,314 +1.7%
    2012$1,002 +4%$119,286 +3%
    2011$964 +1.5%$115,812 +1.5%
    2010$950 +6.1%$114,100 +2.7%
    2009$895 +2.4%$111,100 +0.1%
    2008$874 -12.4%$110,989 +3%
    2007$997 -13.9%$107,756 +2.5%
    2006$1,158 +2.5%$105,128 +3%
    2005$1,130 +1%$102,066 +3%
    2004$1,119 +1.3%$99,093 +1.9%
    2003$1,105 -9.4%$97,245 +2.4%
    2002$1,219 +4.9%$94,966 +4.6%
    2000$1,162 $90,748

    Find assessor info on the county website

    Neighborhood: 32750

    Nearby schools

    GreatSchools rating
    Schools provided by the listing agent
    • Elementary: Woodlands Elementary
    • Middle: Rock Lake Middle
    • High: Lyman High

    Source: Stellar MLS. This data may not be complete. We recommend contacting the local school district to confirm school assignments for this home.

    Get a cash offer in 3 minutes
    Find out how much your home could sell for in as little as 3 minutes with a no-obligation cash offer.
    Estimated market value
    $392,300
    Get a cash offer in 3 minutes
    Find out how much your home could sell for in as little as 3 minutes with a no-obligation cash offer.
    Estimated market value
    $392,300