West Revere. Custom built two-family home with skyline views of Boston in the highly sought-after neighborhood. Move right in on this 12 year young home set on an oversized city lot(5,500 sq. Ft.). Home features spacious kitchen/dining area with granite counter tops stainless steel appliances, and custom designed cabinets. Living room offers a gas operated, stone fireplace. Sliding door leads to a front outdoor balcony, with views of the city and the ocean. A half bathroom and office space complete the main floor. The second floor has a beautiful master suite complete with a walk-in closet, en suite bath with marble counter tops and tiled shower. Two additional bedrooms, a full bath with marble counter tops and laundry complete this level along with a walk up to the attic which could be finished off for additional living space. Oversized deck, shed and garage. Second unit is a one bedroom one bath, in unit laundry and parking for two cars. Separate utilities. Including water!!
For sale
Price cut: $50K (7/7)
$1,075,000
139 Suffolk Ave, Revere, MA 02151
5beds
2,768sqft
Multi Family
Built in 2013
-- sqft lot
$1,065,800 Zestimate®
$388/sqft
$-- HOA
What's special
Gas operated stone fireplaceOversized deckOffice spaceBeautiful master suiteHalf bathroomGranite counter topsStainless steel appliances
- 46 days |
- 1,194 |
- 39 |
Zillow last checked:
Listing updated:
Listed by:
Maria DiPierro 617-543-3607,
Atlantic Realty Services 617-543-3607,
Joseph DiRuzza 617-872-1897
Source: MLS PIN,MLS#: 73531421
Facts & features
Interior
Bedrooms & bathrooms
- Bedrooms: 5
- Bathrooms: 4
- Full bathrooms: 3
- 1/2 bathrooms: 1
Appliances
- Included: Plumbed For Ice Maker
- Laundry: Electric Dryer Hookup, Washer Hookup
Features
- Flooring: Tile, Hardwood
- Doors: Insulated Doors
- Windows: Insulated Windows
- Has basement: No
- Number of fireplaces: 1
Interior area
- Total structure area: 2,768
- Total interior livable area: 2,768 sqft
- Finished area above ground: 2,768
Property
Parking
- Total spaces: 6
- Parking features: Paved Drive, Off Street, Paved
- Garage spaces: 1
- Uncovered spaces: 5
Features
- Patio & porch: Deck - Wood
- Exterior features: Balcony, Rain Gutters, Professional Landscaping, Outdoor Gas Grill Hookup
- Fencing: Fenced/Enclosed,Fenced
- Has view: Yes
- View description: City View(s), Scenic View(s), City, Water, Ocean
- Has water view: Yes
- Water view: Ocean,Water
- Waterfront features: Ocean, 1 to 2 Mile To Beach, Beach Ownership(Public)
Lot
- Size: 5,502 Square Feet
- Features: Gentle Sloping
Details
- Additional structures: Shed(s)
- Parcel number: 4866183
- Zoning: RB
Construction
Type & style
- Home type: MultiFamily
- Property subtype: Multi Family
Materials
- Frame
- Foundation: Concrete Perimeter
- Roof: Shingle
Condition
- Year built: 2013
Utilities & green energy
- Electric: Circuit Breakers, 200+ Amp Service
- Sewer: Public Sewer
- Water: Public
- Utilities for property: for Electric Range, for Gas Oven, for Electric Dryer, Washer Hookup, Icemaker Connection, Outdoor Gas Grill Hookup
Green energy
- Energy efficient items: Thermostat
Community & HOA
Community
- Features: Public Transportation, Shopping, Park, Medical Facility, Laundromat, Highway Access, House of Worship, Private School, Public School, T-Station, Sidewalks
Location
- Region: Revere
Financial & listing details
- Price per square foot: $388/sqft
- Tax assessed value: $963,000
- Annual tax amount: $8,734
- Date on market: 6/7/2026
- Total actual rent: 0
- Road surface type: Paved
Estimated market value
$1,065,800
$1.01M - $1.12M
$4,366/mo
Price history
| Date | Event | Price |
|---|---|---|
| 7/7/2026 | Price change | $1,075,000-4.4%$388/sqft |
Source: MLS PIN #73531421 Report a problem | ||
| 6/27/2026 | Price change | $1,125,000-3.4%$406/sqft |
Source: MLS PIN #73531421 Report a problem | ||
| 6/22/2026 | Price change | $1,165,000-2.8%$421/sqft |
Source: MLS PIN #73531421 Report a problem | ||
| 6/7/2026 | Listed for sale | $1,199,000+822.3%$433/sqft |
Source: MLS PIN #73531421 Report a problem | ||
| 3/14/2012 | Sold | $130,000$47/sqft |
Source: Public Record Report a problem | ||
Public tax history
| Year | Property taxes | Tax assessment |
|---|---|---|
| 2025 | $8,734 +1% | $963,000 +1.5% |
| 2024 | $8,647 +3.5% | $949,200 +8.1% |
| 2023 | $8,351 -1.7% | $878,100 +7.5% |
| 2022 | $8,495 +2.2% | $816,800 +8.7% |
| 2021 | $8,313 +0% | $751,600 +3.2% |
| 2020 | $8,313 +6% | $728,100 +12.4% |
| 2019 | $7,845 +8.3% | $647,800 +15.9% |
| 2018 | $7,245 +1.7% | $559,000 +9.7% |
| 2017 | $7,127 +12.5% | $509,400 +16.2% |
| 2016 | $6,336 -2.4% | $438,500 |
| 2015 | $6,490 +50% | $438,500 +57.6% |
| 2014 | $4,328 +128.9% | $278,300 +129.1% |
| 2013 | $1,891 | $121,500 |
Find assessor info on the county website
Monthly payment
Est. payment
Payment breakdown
Explore the cost of this home by adjusting the details. Changes won't be saved.Climate risks
Neighborhood: 02151
Nearby schools
GreatSchools rating
- 5/10Staff Sargent James J. Hill Elementary SchoolGrades: K-5Distance: 0.4 mi
- 4/10Susan B. Anthony Middle SchoolGrades: 6-8Distance: 0.8 mi
- 2/10Revere High SchoolGrades: 9-12Distance: 0.7 mi
- $--4 bd1 ba1.5k sqft139 Suffolk Ave #1, Revere, MA 02151Off Market

- $--3 bd1 ba-- sqft133 Suffolk Ave #2, Revere, MA 02151Off Market

- $1,001,7005 bd2 ba2.6k sqft133 Suffolk Ave, Revere, MA 02151Off Market
- $792,3004 bd2 ba2k sqft145 Suffolk Ave, Revere, MA 02151Off Market
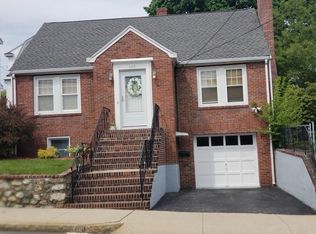
- $948,3004 bd3 ba2.7k sqft151 Suffolk Ave, Revere, MA 02151Off Market
- $927,0004 bd3 ba2.7k sqft129 Suffolk Ave, Revere, MA 02151Off Market
- $--3 bd1 ba-- sqft151 Suffolk Ave #2, Revere, MA 02151Off Market
- $--4 bd1 ba1.2k sqft132 Suffolk Ave #1, Revere, MA 02151Off Market
A local agent can set up tours, give advice and negotiate with sellers.
A local lender can help you make sure your offer is ready when you are.
Similar homes
- $995,0005 bd3 ba2.5k sqft52 Augustus St, Revere, MA 02151For Sale
 MLS ID #73529881, Krystal Solimine, RE/MAX Partners. MLS PIN
 - $924,9004 bd3 ba2.1k sqft30-32 Goldcliff Rd, Malden, MA 02148For Sale
 MLS ID #73533433, Christine M. Rocha, Residential Realty Group. MLS PIN
 - $997,0004 bd3 ba2.7k sqft78 Hammersmith Dr, Saugus, MA 01906For Sale
 MLS ID #73538090, The Fuccillo - Felice Real Estate Team, William Raveis R.E. & Home Services. MLS PIN
 - $924,9004 bd3 ba2.7k sqft38 5th St, Medford, MA 02155For Sale
 MLS ID #73533730, Maureen Schlegel, Century 21 North East. MLS PIN
 - $1,199,0005 bd3 ba2.2k sqft14 Wareham St, Medford, MA 02155For SaleMLS ID #73527397, Jacqueline Veri, Berkshire Hathaway HomeServices Commonwealth Real Estate. MLS PIN
- $1,099,9994 bd2 ba2.6k sqft81 Goodale St, Peabody, MA 01960For SaleMLS ID #73528811, Joyce Cucchiara, Coldwell Banker Realty - Lynnfield. MLS PIN
- $1,100,0004 bd3 ba3.2k sqft111 Chestnut St, Wilmington, MA 01887For SaleMLS ID #73527464, Jeanette Tighe, EXIT Premier Real Estate. MLS PIN
- $879,9004 bd2 ba1.8k sqft143 Myrtle St, Melrose, MA 02176For SaleMLS ID #73537449, Kim Izzi, Leading Edge Real Estate. MLS PIN
- $999,0003 bd3 ba2.3k sqft15 G St, Boston, MA 02127For SaleMLS ID #73492872, Brian Perry & Brian Back Team, Gibson Sotheby's International Realty. MLS PIN
- $1,099,9003 bd3 ba3.1k sqft7 Nathans Way, Peabody, MA 01960For SaleMLS ID #73534947, Kristin Gennetti, Century 21 North East. MLS PIN
- $929,0004 bd4 ba3k sqft4 Bruce Rd, Holbrook, MA 02343For SaleMLS ID #73524161, Brian Coffey, Keller Williams Realty. MLS PIN
- $875,5114 bd4 ba2.7k sqft63 Bow St, Saugus, MA 01906For SaleMLS ID #73523864, Jodi Dilorenzo, Century 21 North East. MLS PIN
- $899,9003 bd3 ba2.1k sqft37 Loring Rd, Winthrop, MA 02152For SaleMLS ID #73546996, Sharon Tallent, Compass. MLS PIN
- $974,9004 bd4 ba3.4k sqft17 Hepatica Dr, North Andover, MA 01845For SaleMLS ID #73540992, Prestige Homes Realty Team, Prestige Homes Real Estate, LLC. MLS PIN
- $1,249,9004 bd3 ba2.3k sqft2 Oconnor Ln, Woburn, MA 01801For SaleMLS ID #73517117, Stan Malvarosa, J. Mulkerin Realty. MLS PIN
- $929,9003 bd3 ba1.6k sqft75 Andrews St, Medford, MA 02155For SaleMLS ID #73546815, Peter Ziobro, Ziobro Real Estate Group, LLC. MLS PIN
- $1,349,0005 bd4 ba2.9k sqft8 Woods Hill Cir, Woburn, MA 01801For SaleMLS ID #73537851, Team Blue, ERA Key Realty Services. MLS PIN
- $1,149,7004 bd4 ba4k sqft6 Briarwood Dr, Danvers, MA 01923For SaleMLS ID #73540739, Lisa Sheehan, Berkshire Hathaway HomeServices Robert Paul Properties. MLS PIN
- $999,9004 bd3 ba2.4k sqft9 Sparhawk Dr, Burlington, MA 01803For SaleMLS ID #73536721, Nancy Zhang Zhenning, Fairview Partners International LLC. MLS PIN
- $999,0003 bd2 ba1.9k sqft505 Lowell St, Lynnfield, MA 01940For SaleMLS ID #73529167, The Apex Team, Apex Realty Group, LLC. MLS PIN
