If you've been waiting for a home that truly maximizes your investment without compromise of quality or design, this is it. With a new roof and gutters installed in August 2025 and a new HVAC system in February 2026, major updates are already taken care of making this home even more appealing. Proudly positioned in the highly sought-after Evening Shade subdivision, known for its convenience and charm. Step inside to a grand entry with soaring ceilings and elegant columns that beautifully define the dining area while maintaining an open feel. The thoughtful split floor plan offers privacy, with the primary suite situated in its own private wing of the home. This spacious retreat features two separate walk-in closets, a double vanity, and a full bath complete with a soaking tub and separate shower, plus direct access to the back deck for quiet mornings or evening relaxation. The living area centers around a beautiful fireplace, creating a warm and inviting focal point. From here, you can step out onto the back deck or move seamlessly into the kitchen, which opens to the living space so you're always part of the action, even while cooking or entertaining. On the opposite side of the home, you'll find two additional bedrooms and a full bath, offering comfort and convenience for family or guests. Enjoy true main-level living with everything you need on the first floor, including a laundry room. Upstairs, the versatile bonus area can serve as a home office, playroom, media room, hobby space, or private guest retreat, the possibilities are endless. Downstairs, the fully finished basement expands your living space by nearly 2,000 additional square feet. Complete with a full kitchen featuring full-size appliances, this area is ideal for multi-generational living, extended guests, or entertaining. It also provides excellent shelter during severe weather. You'll find abundant storage throughout, along with a basement garage perfect for lawn equipment, golf carts, or workshop space. With the space, updates, and finished basement this home offers, it would be incredibly difficult to replicate at this price point today. From major system upgrades to nearly 2,000 additional finished square feet in the basement, the value here is undeniable. An exceptional opportunity for buyers seeking space, flexibility, and long-term value
Sold for $540,000
$540,000
139 Summer Breeze Dr, Somerset, KY 42503
5beds
5,449sqft
Single Family Residence
Built in 2006
0.69 Acres Lot
$547,000 Zestimate®
$99/sqft
$3,004 Estimated rent
Home value
$547,000
$465,000 - $640,000
$3,004/mo
Zestimate® history
Owner options
List your home for rent
$3,004/mo
Rent Zestimate®
Find your next renter with Zillow Rental Manager. Plus, with online applications, you can quickly screen prospective tenants – for free.
$3,004/mo
Rent Zestimate®
Refinance and save
$3,233/mo
Est. payment
Refinancing to a lower rate could help reduce your monthly payments and save thousands over the life of the loan.
$3,233/mo
Est. payment
Explore your selling options
Work with a Zillow partner agent
Leverage their expertise and Zillow's premium Showcase listings to get your home seen by more buyers.
Get startedList with your own agent
Get your home in front of millions of buyers by listing it on Zillow.
Learn how to do itSell it yourself
Take full control of how buyers see your home on Zillow by listing For Sale by Owner (FSBO).
List your homeWhat's special
Back deckAbundant storage throughoutDouble vanity
Zillow last checked:
Listing updated:
Listed by:
Jordan Adkins 423-539-1511,
RO&CO Real Estate
Bought with:
Judith Dyehouse, 248637
Weichert Realtors Ford Brothers, Inc.
Source: Imagine MLS,MLS#: 26002446
Facts & features
Interior
Bedrooms & bathrooms
- Bedrooms: 5
- Bathrooms: 3
- Full bathrooms: 3
Primary bedroom
- Level: First
Kitchen
- Level: First
Heating
- Heat Pump
Cooling
- Heat Pump
Appliances
- Included: Dishwasher, Microwave, Refrigerator, Range
- Laundry: Electric Dryer Hookup, Washer Hookup
Features
- Breakfast Bar, Entrance Foyer, In-Law Floorplan, Walk-In Closet(s), Soaking Tub
- Flooring: Tile, Vinyl
- Basement: Bath/Stubbed,Finished,Full,Walk-Out Access
- Number of fireplaces: 1
- Fireplace features: Living Room, Propane
Interior area
- Total structure area: 5,449
- Total interior livable area: 5,449 sqft
- Finished area above ground: 3,510
- Finished area below ground: 1,939
Property
Parking
- Total spaces: 3
- Parking features: Attached Garage, Basement
- Garage spaces: 3
Features
- Levels: Two
Lot
- Size: 0.69 Acres
Details
- Parcel number: 0596220
Construction
Type & style
- Home type: SingleFamily
- Property subtype: Single Family Residence
Materials
- Brick Veneer
- Foundation: Concrete Perimeter
- Roof: Shingle
Condition
- New construction: No
- Year built: 2006
Utilities & green energy
- Sewer: Septic Tank
- Water: Public
Community & HOA
Community
- Subdivision: Evening Shade
HOA
- Has HOA: No
Location
- Region: Somerset
Financial & listing details
- Price per square foot: $99/sqft
- Tax assessed value: $280,000
- Annual tax amount: $2,114
- Date on market: 2/11/2026
Price history
| Date | Event | Price |
|---|---|---|
| 3/20/2026 | Sold | $540,000-1.8%$99/sqft |
Source:  Imagine MLS #26002446 Report a problem Imagine MLS #26002446 Report a problem | ||
| 2/17/2026 | Contingent | $549,900$101/sqft |
Source: Imagine MLS #26002446 Report a problem | ||
| 2/11/2026 | Listed for sale | $549,900+14.1%$101/sqft |
Source: Imagine MLS #26002446 Report a problem | ||
| 10/17/2025 | Sold | $482,000-4.6%$88/sqft |
Source: Imagine MLS #25017289 Report a problem | ||
| 9/6/2025 | Contingent | $505,000$93/sqft |
Source: Imagine MLS #25017289 Report a problem | ||
| 8/22/2025 | Price change | $505,000-1.9%$93/sqft |
Source: Imagine MLS #25017289 Report a problem | ||
| 8/14/2025 | Listed for sale | $514,900-16.3%$94/sqft |
Source: Imagine MLS #25017289 Report a problem | ||
| 9/13/2024 | Listing removed | $614,900$113/sqft |
Source: Imagine MLS #24013304 Report a problem | ||
| 9/1/2024 | Price change | $614,900+19.4%$113/sqft |
Source: Imagine MLS #24013304 Report a problem | ||
| 9/1/2024 | Price change | $514,900-18.9%$94/sqft |
Source: Imagine MLS #24013303 Report a problem | ||
| 7/17/2024 | Price change | $634,900+18.7%$117/sqft |
Source: Imagine MLS #24013304 Report a problem | ||
| 7/14/2024 | Price change | $534,900-17.7%$98/sqft |
Source: Imagine MLS #24013303 Report a problem | ||
| 6/27/2024 | Price change | $649,900+18.2%$119/sqft |
Source: Imagine MLS #24013304 Report a problem | ||
| 6/27/2024 | Listed for sale | $549,900+96.4%$101/sqft |
Source: Imagine MLS #24013303 Report a problem | ||
| 10/15/2019 | Sold | $280,000-6.6%$51/sqft |
Source:  Imagine MLS #1918472 Report a problem Imagine MLS #1918472 Report a problem | ||
| 9/13/2019 | Pending sale | $299,900$55/sqft |
Source: Godby Realty & Auction #1918472 Report a problem | ||
| 7/2/2019 | Price change | $299,900-6.3%$55/sqft |
Source: Realty World Dowell & Associates #34203 Report a problem | ||
| 2/13/2019 | Price change | $319,900-5.9%$59/sqft |
Source: Kris Absher Real Estate #33113 Report a problem | ||
| 10/25/2018 | Listed for sale | $339,900+1445%$62/sqft |
Source: CENTURY 21 Advantage Realty, A Robinson Company #32611 Report a problem | ||
| 3/29/2006 | Sold | $22,000$4/sqft |
Source: Agent Provided Report a problem | ||
Public tax history
| Year | Property taxes | Tax assessment |
|---|---|---|
| 2024 | $2,114 | $280,000 |
| 2023 | -- | $280,000 |
| 2022 | -- | $280,000 |
| 2021 | -- | $280,000 |
| 2020 | $2,317 | $280,000 +4.9% |
| 2019 | $2,317 +1.5% | $267,000 |
| 2018 | $2,283 +1.6% | $267,000 |
| 2017 | $2,247 +2% | $267,000 |
| 2016 | $2,203 | $267,000 |
| 2015 | $2,203 +5.1% | $267,000 |
| 2014 | $2,096 +8.4% | $267,000 |
| 2010 | $1,933 | $267,000 |
Find assessor info on the county website
Neighborhood: 42503
Nearby homes
- $10,0001 Acres121 Summer Breeze Dr, Somerset, KY 42503Off Market

- $570,0005 bd4 ba4.4k sqft161 Summer Breeze Dr, Somerset, KY 42503Sold
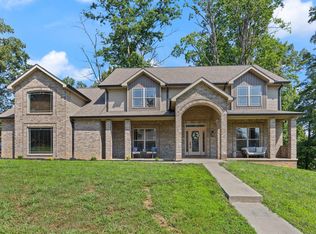
- $490,0004 bd3 ba3.4k sqft162 Summer Breeze Dr, Somerset, KY 42503Sold
- $27,5002.01 Acres226 Whitaker Rd, Somerset, KY 42503Off Market
- $133,000-- bd-- ba-- sqft108 Summer Breeze Dr, Somerset, KY 42503Off Market
- $15,0006.55 Acres99 Summer Breeze Dr, Somerset, KY 42503Off Market
- $306,7000.474 Acres183 Summer Breeze Dr, Somerset, KY 42503Off Market
- $12,500-- bd-- ba-- sqftSummer Breeze Dr, Somerset, KY 42503Off Market
Nearby schools
GreatSchools rating
- 8/10Pulaski Elementary SchoolGrades: K-5Distance: 1.7 mi
- 7/10Northern Middle SchoolGrades: 6-8Distance: 1.4 mi
- 8/10Pulaski County High SchoolGrades: 9-12Distance: 1.8 mi
Schools provided by the listing agent
- Elementary: Pulaski Co
- Middle: Northern Pulaski
- High: Pulaski Co
Source: Imagine MLS. This data may not be complete. We recommend contacting the local school district to confirm school assignments for this home.


Get pre-qualified for a loan
At Zillow Home Loans, we can pre-qualify you in as little as 5 minutes with no impact to your credit score.An equal housing lender. NMLS #10287.
- Kentucky
- Pulaski County
- Somerset
- 42503
- 139 Summer Breeze Dr
Nearby cities
Nearby zip codes
Other Somerset Topics
