Skip main navigation
Closed
  • $665,000

    139 Sunningdale Dr, Winder, GA 30680

    4beds
    3,125sqft
    Single Family Residence, Residential
    Built in 2002
    0.9 Acres Lot
    $669,300 Zestimate®
    $213/sqft
    $3,358 Estimated rent

    Home value

    $669,300

    $636,000 - $703,000

    $3,358/mo

    Zestimate® history
    Loading
    Loading...

    Owner options

    List your home for rent

    $3,358/mo

    Rent Zestimate®

    Find your next renter with Zillow Rental Manager. Plus, with online applications, you can quickly screen prospective tenants – for free.

    Learn more

    $3,358/mo

    Rent Zestimate®

    Refinance and save

    $4,203/mo

    Est. payment

    Refinancing to a lower rate could help reduce your monthly payments and save thousands over the life of the loan.

    See today's rates

    $4,203/mo

    Est. payment

    Explore your selling options

    Work with a Zillow partner agent

    Leverage their expertise and Zillow's premium Showcase listings to get your home seen by more buyers.

    Get started

    List with your own agent

    Get your home in front of millions of buyers by listing it on Zillow.

    Learn how to do it

    Sell it yourself

    Take full control of how buyers see your home on Zillow by listing For Sale by Owner (FSBO).

    List your home

    What's special

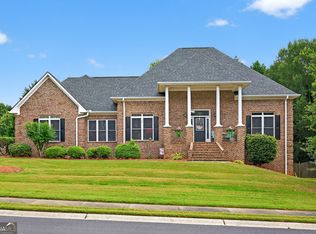
    Welcome to this exquisite luxury property in Winder GA, nestled within an acre of beautifully manicured landscapes that exude tranquility and serenity. This lavish estate offers an impressive 4 bedrooms, 3 full bathrooms, and 2 half bathrooms, offering plenty of room for a growing family or hosting visitors. As you step through the grand entrance, you are greeted by an expansive open-concept living space with high ceilings and floor-to-ceiling windows, providing a seamless blend of indoor and outdoor living. The interior showcases a balance of sophistication and comfort, with high-end finishes, elegant architectural details, and plenty of natural light pouring in to accentuate the sheer beauty of the space. At the heart of the home, the gourmet kitchen is equipped with state-of-the-art appliances, a large center island, custom cabinetry, and sleek countertops – perfect for the culinary enthusiast. The adjoining dining area is the perfect setting for intimate dinners or entertaining guests. The home's piece de resistance is undoubtedly the oversized master suite. A sanctuary in itself, the suite is complete with a spa-like en-suite bathroom and a spacious walk-in closet. Each additional bedroom is generously sized, with plenty of closet space and easy access to the luxurious bathrooms. Head outdoors to your personal oasis where you'll find the pristine PebbleTec gunite inground swimming pool. Whether you’re looking to cool off on a hot summer day or host a poolside soiree, this outdoor paradise promises endless fun and relaxation. This estate also features an attached garage, providing ample storage space and a safe place for your vehicles. Additional amenities include central heating and cooling systems, smart home technology, and a security system, providing unparalleled comfort and peace of mind. You will also welcome the Generac whole house generator should you experience a power outage. Your neighbors will be your best friend when that happens! In the full-size terrace level of this home, you'll discover a world of possibilities waiting to be unlocked. Partially finished, this expansive space offers a blank canvas that is ripe for transformation. Whether you envision a home theater, a private gym, or a spacious playroom for the kids, this is the ideal spot to bring your dreams to life. Moreover, the terrace level houses a third garage, providing a significant advantage for enthusiasts of boating, motorcycling, or simply those in need of substantial storage space. This added amenity ensures you'll never have to worry about the safety and security of your prized possessions. The wide door and high ceilings accommodate larger vehicles with ease, and the convenient driveway access ensures hassle-free maneuvering. The potential of this lower level is vast and versatile, ready to adapt to your unique lifestyle and needs. Whether you choose to customize it into an entertainment hub, a hobby workshop, or a large storage area, the terrace level adds an invaluable layer of convenience and potential to this stunning home. Imagine the opportunities and make this space your own. This is more than just a home; it's a lifestyle. It offers the perfect blend of privacy, elegance, and modern convenience. It’s a place where you can escape the hustle and bustle of daily life and retreat to a world of luxury and comfort. Don't miss this opportunity to claim your piece of paradise. To view the home, ask your Realtor to schedule a ShowingTime tour and prepare to be captivated by the elegance, grandeur, and luxury of this remarkable estate.

    Zillow last checked:

    Listing updated:

    Listed by:

    Rick Musto,

    Homesmart Realty Partners 770-480-7699

    Bought with:

    Beth Thompson, 415790

    Century 21 Novus Realty

    Source: FMLS GA,MLS#: 7223509MLS Logo

    Facts & features

    Interior

    Bedrooms & bathrooms
    • Bedrooms: 4
    • Bathrooms: 5
    • Full bathrooms: 3
    • 1/2 bathrooms: 2
    • Main level bathrooms: 2
    • Main level bedrooms: 3
    Rooms
    • Room types: Basement, Dining Room, Kitchen, Laundry, Master Bathroom, Master Bedroom, Office
    Primary bedroom
    • Features: Master on Main, Oversized Master, Sitting Room
    • Level: Master on Main, Oversized Master, Sitting Room
    Bedroom
    • Features: Master on Main, Oversized Master, Sitting Room
    Primary bathroom
    • Features: Bidet, Double Vanity, Separate Tub/Shower, Soaking Tub
    Dining room
    • Features: Separate Dining Room
    Kitchen
    • Features: Cabinets White, Eat-in Kitchen, Kitchen Island, Other Surface Counters, Pantry, Stone Counters
    Heating
    • Electric, Forced Air
    Cooling
    • Ceiling Fan(s), Central Air
    Appliances
    • Included: Dishwasher, Disposal
    • Laundry: Laundry Room, Main Level
    Features
    • Coffered Ceiling(s), Crown Molding, Double Vanity, Entrance Foyer, High Ceilings 9 ft Main, High Speed Internet, Tray Ceiling(s)
    • Flooring: Hardwood, Stone
    • Windows: Double Pane Windows, Insulated Windows
    • Basement: Boat Door,Daylight,Exterior Entry,Finished,Interior Entry,Unfinished
    • Number of fireplaces: 1
    • Fireplace features: Gas Log, Great Room
    • Common walls with other units/homes: No Common Walls
    Interior area
    • Total structure area: 3,125
    • Total interior livable area: 3,125 sqft
    • Finished area above ground: 3,125
    • Finished area below ground: 1,375

    Property

    Parking
    • Total spaces: 2
    • Parking features: Attached, Garage, Garage Door Opener, Garage Faces Side, Kitchen Level
    • Attached garage spaces: 2
    Accessibility
    • Accessibility features: None
    Features
    • Levels: One and One Half
    • Stories: 1
    • Patio & porch: Covered, Screened
    • Exterior features: Tennis Court(s)
    • Has private pool: Yes
    • Pool features: Gunite, Heated, In Ground, Private
    • Spa features: None
    • Fencing: Back Yard,Fenced
    • Has view: Yes
    • View description: Other
    • Waterfront features: None
    • Body of water: None
    Lot
    • Size: 0.9 Acres
    • Dimensions: 142x299x129x298
    • Features: Back Yard, Borders US/State Park, Front Yard, Landscaped, Level
    Details
    • Additional structures: None
    • Parcel number: WN16A  020
    • Other equipment: Generator
    • Horse amenities: None

    Construction

    Type & style
    • Home type: SingleFamily
    • Architectural style: Ranch,Traditional
    • Property subtype: Single Family Residence, Residential
    Materials
    • Brick 4 Sides
    • Foundation: Concrete Perimeter
    • Roof: Composition
    Condition
    • Resale
    • New construction: No
    • Year built: 2002
    Details
    • Warranty included: Yes

    Utilities & green energy

    • Electric: 110 Volts, 220 Volts, Generator
    • Sewer: Septic Tank
    • Water: Public
    • Utilities for property: Cable Available, Electricity Available, Phone Available, Underground Utilities, Water Available
    Green energy
    • Energy efficient items: None
    • Energy generation: None

    Community & HOA

    Community
    • Features: Tennis Court(s)
    • Security: Secured Garage/Parking
    • Subdivision: Cedarcrest
    HOA
    • Has HOA: Yes
    • HOA fee: $200 annually
    Location
    • Region: Winder

    Financial & listing details

    • Price per square foot: $213/sqft
    • Tax assessed value: $614,089
    • Annual tax amount: $4,635
    • Date on market: 5/30/2023
    • Cumulative days on market: 4 days
    • Listing terms: Cash,Conventional,FHA,USDA Loan,VA Loan
    • Electric utility on property: Yes
    • Road surface type: Asphalt

    Price history

    DateEventPrice
    7/20/2023Sold$665,000+2.3%$213/sqft
    Source: FMLS GA #7223509 Report a problem
    6/6/2023Pending sale$650,000$208/sqft
    Source: GAMLS #10166223 Report a problem
    6/2/2023Listed for sale$650,000+68.8%$208/sqft
    Source: FMLS GA #7223509 Report a problem
    6/8/2020Sold$385,000-3.6%$123/sqft
    Source: Public Record Report a problem
    5/19/2020Pending sale$399,500$128/sqft
    Source: Premier Brokers of Georgia #8750785 Report a problem
    3/10/2020Listed for sale$399,500-6.9%$128/sqft
    Source: Premier Brokers of Georgia #8750785 Report a problem
    11/1/2019Listing removed$429,000$137/sqft
    Source: Premier Brokers of Georgia #8653470 Report a problem
    9/23/2019Price change$429,000-6.5%$137/sqft
    Source: Premier Brokers of Georgia #8653470 Report a problem
    9/4/2019Listed for sale$459,000+22.1%$147/sqft
    Source: Premier Brokers of Georgia #8653470 Report a problem
    5/16/2005Sold$376,000$120/sqft
    Source: Public Record Report a problem

    Public tax history

    YearProperty taxesTax assessment
    2025$4,263 -36.8%$245,636 +2%
    2024$6,743 +19.4%$240,708 +17.3%
    2023$5,646 +23.4%$205,184 +44.8%
    2022$4,575 -7.5%$141,676
    2021$4,944 +23%$141,676 +17%
    2020$4,019 +0.3%$121,046
    2019$4,006 +9.8%$121,046 +3.4%
    2018$3,648 +8.9%$117,046 +12%
    2017$3,350 +0.2%$104,480 +0.2%
    2016$3,342 $104,256 -0.9%
    2015$3,342 -1%$105,168 +12.8%
    2014$3,376 +13.7%$93,268 +7%
    2013$2,969 $87,143
    2012-- --
    2011-- --
    2010-- --
    2009-- --
    2008-- --
    2007-- --
    2005-- --
    2004-- --
    2003-- --
    2001$306 -2.8%--
    2000$314 --
    Find assessor info on the county website

    Neighborhood: 30680

    Nearby schools

    GreatSchools rating
    Schools provided by the listing agent
    • Elementary: Kennedy
    • Middle: Westside - Barrow
    • High: Apalachee

    Source: FMLS GA. This data may not be complete. We recommend contacting the local school district to confirm school assignments for this home.

    Get a cash offer in 3 minutes
    Find out how much your home could sell for in as little as 3 minutes with a no-obligation cash offer.
    Estimated market value
    $669,300
    Get a cash offer in 3 minutes
    Find out how much your home could sell for in as little as 3 minutes with a no-obligation cash offer.
    Estimated market value
    $669,300