Warm. Inviting. Cozy. Welcoming. Comfortable. Peaceful. HOME. This is what you will feel when you step inside. Lovingly cared for and thoughtfully updated, this home is perfect for a growing family or multi generations. As you walk in, you are greeted by wood floors and reclaimed wood barns doors leading to the speakeasy with its cool and moody vibe. This room was originally the formal dining room and could easily be used for that purpose again. The brick floored family room with soaring ceilings can accommodate a large crowd. In the kitchen you will find stainless steel appliances and a brick backsplash to tie in with the great room. Like to bake? There are two electric ovens along with a gas oven in the kitchen. There is a keeping room with a second fireplace off the kitchen large enough to hold to comfortable chairs and a dining table. Imagine sipping coffee by the fire on chilly mornings while reading a great book. Don't miss the reclaimed wood from an old barn on the wall under the stairs and the wall of the kitchen counter. Just around the corner, you will find a guest bedroom with a full bathroom. Also on the main level is the primary bedroom with access to the back deck. This bedroom is a serene and peaceful escape from the busyness of life. The primary bathroom was updated recently. Rustic yet refined, it offers a double vanity with a black honed granite countertop, very spacious walk in shower and jetted tub. Upstairs are three generously sized bedrooms with one bedroom being large enough to hold two beds and still have space for a desk or play area. Need a mother-in-law suite? Look no further! With a kitchen, living area, bedroom, bathroom AND bonus room, the basement is roomy and comfortable enough for full time living. There are also washer and dryer hook ups in the basement. And as a bonus, it has its own driveway and garage. Ready for some fun? Step out back to your own oasis for fun and relaxation with your very own salt water pool. Jump off the diving board into the nine foot deep end or slide down the water slide to make a big splash, either way, it's a guaranteed good time! Sit outside on the back deck listening to birdsong or around he pool soaking in some sunshine. Nothing to do here but unpack. This home has been well maintained with newer pool pumps, newer ACs, and on demand hot water. Walking distance to Allatoona Lake and Sweetwater Creek campground. There are trails down to the lake through corp property. Come see for yourself and fall in love with this amazing home!
Closed
$750,000
139 Sweetwater Creek Trl, Canton, GA 30114
6beds
5,213sqft
Single Family Residence, Residential
Built in 2005
0.93 Acres Lot
$793,900 Zestimate®
$144/sqft
$5,135 Estimated rent
Home value
$793,900
$754,000 - $834,000
$5,135/mo
Zestimate® history
Owner options
List your home for rent
$5,135/mo
Rent Zestimate®
Find your next renter with Zillow Rental Manager. Plus, with online applications, you can quickly screen prospective tenants – for free.
$5,135/mo
Rent Zestimate®
Refinance and save
$4,643/mo
Est. payment
Refinancing to a lower rate could help reduce your monthly payments and save thousands over the life of the loan.
$4,643/mo
Est. payment
Explore your selling options
Work with a Zillow partner agent
Leverage their expertise and Zillow's premium Showcase listings to get your home seen by more buyers.
Get startedList with your own agent
Get your home in front of millions of buyers by listing it on Zillow.
Learn how to do itSell it yourself
Take full control of how buyers see your home on Zillow by listing For Sale by Owner (FSBO).
List your homeWhat's special
Zillow last checked:
Listing updated:
Listed by:
Michele OBrien,
Atlanta Communities 770-906-3232,
Becca Phillips,
Atlanta Communities
Bought with:
ROSANNE R WELLS, 208295
RE/MAX Town and Country
Source: FMLS GA,MLS#: 7404703
Facts & features
Interior
Bedrooms & bathrooms
- Bedrooms: 6
- Bathrooms: 5
- Full bathrooms: 4
- 1/2 bathrooms: 1
- Main level bathrooms: 2
- Main level bedrooms: 2
Rooms
- Room types: Attic, Basement
Primary bedroom
- Features: Master on Main
- Level: Master on Main
Bedroom
- Features: Master on Main
Primary bathroom
- Features: Double Vanity, Separate Tub/Shower, Whirlpool Tub
Dining room
- Features: Seats 12+, Separate Dining Room
Kitchen
- Features: Breakfast Bar, Breakfast Room, Cabinets White, Keeping Room, Pantry, Solid Surface Counters, View to Family Room
Heating
- Central
Cooling
- Ceiling Fan(s), Central Air
Appliances
- Included: Dishwasher, Gas Range, Microwave, Self Cleaning Oven, Tankless Water Heater
- Laundry: Laundry Chute, Main Level
Features
- Central Vacuum, Crown Molding, Double Vanity, Entrance Foyer, High Ceilings 10 ft Main, High Speed Internet, Recessed Lighting, Tray Ceiling(s), Vaulted Ceiling(s), Walk-In Closet(s), Other
- Flooring: Brick, Carpet, Hardwood
- Windows: Double Pane Windows
- Basement: Boat Door,Exterior Entry,Finished,Finished Bath,Full,Interior Entry
- Number of fireplaces: 2
- Fireplace features: Brick, Family Room, Keeping Room, Masonry
- Common walls with other units/homes: No Common Walls
Interior area
- Total structure area: 5,213
- Total interior livable area: 5,213 sqft
- Finished area above ground: 3,106
- Finished area below ground: 1,455
Property
Parking
- Total spaces: 3
- Parking features: Driveway, Garage, Garage Door Opener, Garage Faces Rear, Garage Faces Side, Kitchen Level, Level Driveway
- Garage spaces: 3
- Has uncovered spaces: Yes
Accessibility
- Accessibility features: None
Features
- Levels: Three Or More
- Patio & porch: Covered, Deck, Front Porch, Patio, Rear Porch
- Exterior features: Rear Stairs, Other
- Pool features: Fenced, In Ground
- Has spa: Yes
- Spa features: Bath, None
- Fencing: Back Yard,Wrought Iron
- Has view: Yes
- View description: Trees/Woods
- Waterfront features: None
- Body of water: None
Lot
- Size: 0.93 Acres
- Dimensions: 17x296x121x127x38x38x215
- Features: Back Yard, Corner Lot, Cul-De-Sac, Front Yard, Landscaped, Level
Details
- Additional structures: None
- Parcel number: 15N01B 013
- Other equipment: None
- Horse amenities: None
Construction
Type & style
- Home type: SingleFamily
- Architectural style: Traditional
- Property subtype: Single Family Residence, Residential
Materials
- Cement Siding, HardiPlank Type
- Foundation: Concrete Perimeter
- Roof: Composition,Shingle
Condition
- Resale
- New construction: No
- Year built: 2005
Utilities & green energy
- Electric: 110 Volts
- Sewer: Septic Tank
- Water: Public
- Utilities for property: Cable Available, Electricity Available, Natural Gas Available, Phone Available, Water Available
Green energy
- Energy efficient items: Appliances, Insulation, Water Heater, Windows
- Energy generation: None
Community & HOA
Community
- Features: Homeowners Assoc
- Security: Fire Alarm
- Subdivision: Sweetwater Creek
HOA
- Has HOA: Yes
- HOA fee: $135 annually
Location
- Region: Canton
Financial & listing details
- Price per square foot: $144/sqft
- Tax assessed value: $653,200
- Annual tax amount: $6,528
- Date on market: 6/18/2024
- Cumulative days on market: 7 days
- Electric utility on property: Yes
- Road surface type: Asphalt
Price history
| Date | Event | Price |
|---|---|---|
| 8/15/2024 | Sold | $750,000+1.4%$144/sqft |
Source:  FMLS GA #7404703 Report a problem FMLS GA #7404703 Report a problem | ||
| 7/3/2024 | Pending sale | $739,900$142/sqft |
Source: FMLS GA #7404703 Report a problem | ||
| 6/18/2024 | Listed for sale | $739,900+86.4%$142/sqft |
Source: FMLS GA #7404703 Report a problem | ||
| 11/17/2017 | Listing removed | $397,000$76/sqft |
Source: Keller Williams Rlty. Partners #8285793 Report a problem | ||
| 11/10/2017 | Listed for sale | $397,000+30.2%$76/sqft |
Source: KELLER WILLIAMS REALTY PARTNERS #5931888 Report a problem | ||
| 4/23/2014 | Sold | $305,000-6.2%$59/sqft |
Source:  FMLS GA #5254261 Report a problem FMLS GA #5254261 Report a problem | ||
| 3/12/2014 | Pending sale | $325,000$62/sqft |
Source: Keller Williams Realty - North Atlanta #5254261 Report a problem | ||
| 2/26/2014 | Listed for sale | $325,000-3%$62/sqft |
Source: Keller Williams Realty - North Atlanta #5254261 Report a problem | ||
| 1/17/2013 | Listing removed | $334,900$64/sqft |
Source: Century21 Alan Harris Realty #5074600 Report a problem | ||
| 10/17/2012 | Price change | $334,900-1.5%$64/sqft |
Source: Century21 Alan Harris Realty #5074600 Report a problem | ||
| 3/22/2012 | Listed for sale | $339,900-4.3%$65/sqft |
Source: Century 21 Alan Harris Realty Report a problem | ||
| 6/22/2005 | Sold | $355,000$68/sqft |
Source: Public Record Report a problem | ||
Public tax history
| Year | Property taxes | Tax assessment |
|---|---|---|
| 2025 | $6,680 +3.3% | $261,280 +6.1% |
| 2024 | $6,468 -2% | $246,280 -2% |
| 2023 | $6,602 +25.3% | $251,200 +25.3% |
| 2022 | $5,267 +7.7% | $200,400 +16.4% |
| 2021 | $4,888 +7.8% | $172,200 +7.9% |
| 2020 | $4,535 +6.7% | $159,600 +6.7% |
| 2019 | $4,250 +0.5% | $149,560 -59.5% |
| 2018 | $4,228 +9.9% | $369,700 +10.7% |
| 2017 | $3,848 +0.6% | $333,900 +1.7% |
| 2016 | $3,824 | $328,400 +7.7% |
| 2015 | $3,824 +19.4% | $305,000 +9.9% |
| 2014 | $3,202 +6.5% | $277,500 +8.1% |
| 2013 | $3,007 +6.6% | $256,700 +6.8% |
| 2012 | $2,820 -2.1% | $240,300 -4.6% |
| 2011 | $2,881 -9.7% | $252,000 +120% |
| 2010 | $3,189 -2% | $114,520 -7.4% |
| 2009 | $3,255 +2.8% | $123,640 -5.5% |
| 2008 | $3,166 -5.3% | $130,880 -4.9% |
| 2007 | $3,345 -8.4% | $137,560 -0.2% |
| 2006 | $3,651 +691% | $137,800 +701.2% |
| 2005 | $462 | $17,200 -60% |
| 2004 | -- | $43,000 |
Find assessor info on the county website
Neighborhood: 30114
Nearby homes
- $517,5003 bd2 ba2.1k sqft137 Sweetwater Creek Trl, Canton, GA 30114Off Market
- $654,1004 bd3 ba2.9k sqft403 Pluma Ct, Canton, GA 30114Off Market

- $648,5003 bd3 ba3.9k sqft136 Sweetwater Creek Trl, Canton, GA 30114Sold
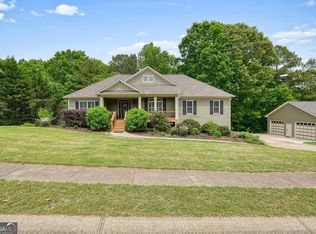
- $734,8005 bd4 ba4.2k sqft141 Sweetwater Creek Trl, Canton, GA 30114Off Market
- $815,0005 bd4 ba4.5k sqft402 Pluma Ct, Canton, GA 30114Sold
- $568,7005 bd4 ba2.5k sqft135 Sweetwater Creek Trl, Canton, GA 30114Off Market
- $668,5004 bd4 ba3k sqft138 Sweetwater Creek Trl, Canton, GA 30114Off Market
- $618,4004 bd2 ba3.7k sqft143 Sweetwater Creek Trl, Canton, GA 30114Off Market
Nearby schools
GreatSchools rating
- 9/10J. Knox Elementary SchoolGrades: PK-5Distance: 3.2 mi
- 6/10Teasley Middle SchoolGrades: 6-8Distance: 7.3 mi
- 5/10Cherokee High SchoolGrades: 9-12Distance: 5.3 mi
Schools provided by the listing agent
- Elementary: J. Knox
- Middle: Teasley
- High: Cherokee
Source: FMLS GA. This data may not be complete. We recommend contacting the local school district to confirm school assignments for this home.
Get a cash offer in 3 minutes
Find out how much your home could sell for in as little as 3 minutes with a no-obligation cash offer.
Estimated market value
$793,900
Get a cash offer in 3 minutes
Find out how much your home could sell for in as little as 3 minutes with a no-obligation cash offer.
Estimated market value
$793,900
- Georgia
- Cherokee County
- Canton
- 30114
- 139 Sweetwater Creek Trl
Nearby cities
Nearby zip codes
Other Canton Topics
