Nestled in the highly sought-after S-Section of Stony Brook — a neighborhood treasured for its strong sense of community, tree-lined streets, and exceptional location — this original-owner 4-bedroom, 2-bath ranch presents a rare opportunity to make a truly special home your own.
Offered for the first time since it was built, this home has been lovingly maintained by the original family. While a new owner may choose to update the cosmetic finishes to reflect today’s style, the home’s solid construction and well-maintained major systems provide an outstanding foundation for the future.
The spacious floor plan features generously sized bedrooms and inviting living areas, highlighted by a sun-filled rear addition that expands the home’s living space beyond what is typically found in similar S-Section capes. Whether envisioned as a family room, entertaining space, home office, playroom, or peaceful retreat overlooking the backyard, this versatile sunroom offers endless possibilities.
Outside, enjoy your own private oasis featuring an in-ground pool, perfect for summer gatherings with family and friends. An oversized two-car garage provides ample room for vehicles, storage, hobbies, or a workshop.
Ideally located just minutes from shopping, dining, parks, beaches, and Stony Brook University, this is a unique chance to own a home in one of Long Island’s most desirable communities. Bring your vision and write the next chapter of this beloved Stony Brook home.
Sold for $770,000
$770,000
139 Sycamore Circle, Stony Brook, NY 11790
4beds
1,800sqft
Single Family Residence, Residential
Built in 1964
0.37 Acres Lot
$728,300 Zestimate®
$428/sqft
$4,698 Estimated rent
Home value
$728,300
$692,000 - $765,000
$4,698/mo
Zestimate® history
Owner options
List your home for rent
$4,698/mo
Rent Zestimate®
Find your next renter with Zillow Rental Manager. Plus, with online applications, you can quickly screen prospective tenants – for free.
$4,698/mo
Rent Zestimate®
Refinance and save
$5,330/mo
Est. payment
Refinancing to a lower rate could help reduce your monthly payments and save thousands over the life of the loan.
$5,330/mo
Est. payment
Explore your selling options
Work with a Zillow partner agent
Leverage their expertise and Zillow's premium Showcase listings to get your home seen by more buyers.
Get startedList with your own agent
Get your home in front of millions of buyers by listing it on Zillow.
Learn how to do itSell it yourself
Take full control of how buyers see your home on Zillow by listing For Sale by Owner (FSBO).
List your homeWhat's special
Zillow last checked:
Listing updated:
Listed by:
Jason R. Furnari 631-839-4150,
Exit Realty Island Elite 631-331-4000
Bought with:
Marcia Rodrigues, 10401384985
Exit Realty Island Elite
Source: OneKey® MLS as distributed by MLS GRID,MLS#: 1011708
Facts & features
Interior
Bedrooms & bathrooms
- Bedrooms: 4
- Bathrooms: 2
- Full bathrooms: 2
Heating
- Baseboard, Oil
Cooling
- Central Air
Appliances
- Included: Dishwasher, Dryer, Oven, Refrigerator, Washer
- Laundry: Washer/Dryer Hookup
Features
- First Floor Bedroom, Eat-in Kitchen
- Attic: Partial
Interior area
- Total structure area: 1,800
- Total interior livable area: 1,800 sqft
Property
Parking
- Total spaces: 2
- Parking features: Attached, Driveway, Garage, On Street
- Garage spaces: 2
- Has uncovered spaces: Yes
Features
- Patio & porch: Deck, Porch
- Has private pool: Yes
- Pool features: In Ground
- Fencing: Fenced
Lot
- Size: 0.37 Acres
Details
- Parcel number: 0200331000300026000
- Special conditions: None
Construction
Type & style
- Home type: SingleFamily
- Architectural style: Ranch
- Property subtype: Single Family Residence, Residential
Materials
- Frame, Vinyl Siding
Condition
- Year built: 1964
Utilities & green energy
- Sewer: Cesspool
- Water: Public
- Utilities for property: Trash Collection Public
Community & HOA
HOA
- Has HOA: No
Location
- Region: Stony Brook
Financial & listing details
- Price per square foot: $428/sqft
- Tax assessed value: $2,940
- Annual tax amount: $13,819
- Date on market: 6/17/2026
- Cumulative days on market: 7 days
- Listing agreement: Exclusive Right To Sell
Price history
| Date | Event | Price |
|---|---|---|
| 7/28/2026 | Sold | $770,000+14.1%$428/sqft |
Source:  OneKey® MLS as distributed by MLS GRID #1011708 Report a problem OneKey® MLS as distributed by MLS GRID #1011708 Report a problem | ||
| 6/24/2026 | Pending sale | $675,000$375/sqft |
Source: OneKey® MLS as distributed by MLS GRID #1011708 Report a problem | ||
| 6/17/2026 | Listed for sale | $675,000$375/sqft |
Source: OneKey® MLS as distributed by MLS GRID #1011708 Report a problem | ||
Public tax history
| Year | Property taxes | Tax assessment |
|---|---|---|
| 2025 | -- | $2,940 |
| 2024 | -- | $2,940 |
| 2023 | -- | $2,940 |
| 2022 | -- | $2,940 |
| 2021 | -- | $2,940 |
| 2020 | -- | $2,940 |
| 2019 | -- | $2,940 |
| 2018 | -- | $2,940 |
| 2017 | $10,179 | $2,940 |
| 2016 | -- | $2,940 |
| 2015 | -- | $2,940 |
| 2014 | -- | $2,940 |
| 2013 | -- | $2,940 |
| 2012 | -- | $2,940 |
| 2011 | -- | $2,940 |
| 2010 | -- | $2,940 |
| 2009 | -- | $2,940 |
| 2008 | -- | $2,940 |
| 2007 | $7,237 +26.8% | $2,940 |
| 2005 | $5,709 +7.4% | $2,940 |
| 2004 | $5,316 +6.7% | $2,940 |
| 2003 | $4,982 +7.5% | $2,940 |
| 2002 | $4,635 +2.5% | $2,940 |
| 2001 | $4,523 -1% | $2,940 |
| 2000 | $4,567 | $2,940 |
Find assessor info on the county website
Neighborhood: 11790
Nearby homes
- $732,3005 bd-- ba2k sqft137 Sycamore Cir, Stony Brook, NY 11790Off Market
- $757,200-- bd-- ba-- sqft316 Pond Path, East Setauket, NY 11733Off Market
- $795,8341 bd1 ba840 sqft141 Sycamore Cir, Stony Brook, NY 11790Off Market
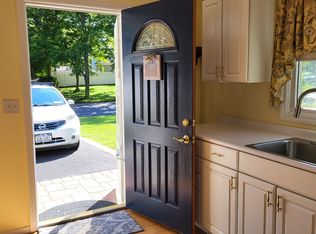
- $--1 bd1 ba880 sqft141 Sycamore Cir #1, Stony Brook, NY 11790Off Market
- $757,100-- bd-- ba-- sqft135 Sycamore Cir, Stony Brook, NY 11790Off Market
- $749,700-- bd-- ba-- sqft136 Sycamore Cir, Stony Brook, NY 11790Off Market
- $786,4003 bd2 ba1.8k sqft134 Sycamore Cir, Stony Brook, NY 11790Off Market
- $669,7921 bd1 ba840 sqft138 Sycamore Cir, Stony Brook, NY 11790Off Market
Nearby schools
GreatSchools rating
- 9/10Nassakeag Elementary SchoolGrades: PK-6Distance: 1.5 mi
- 8/10Robert Cushman Murphy Junior High SchoolGrades: 7-9Distance: 0.8 mi
- 10/10Ward Melville Senior High SchoolGrades: 9-12Distance: 2.2 mi
Schools provided by the listing agent
- Elementary: Nassakeag Elementary School
- Middle: Robert Cushman Murphy Jr High School
- High: Ward Melville Senior High School
Source: OneKey® MLS as distributed by MLS GRID. This data may not be complete. We recommend contacting the local school district to confirm school assignments for this home.
Get a cash offer in 3 minutes
Find out how much your home could sell for in as little as 3 minutes with a no-obligation cash offer.
Estimated market value
$728,300
Get a cash offer in 3 minutes
Find out how much your home could sell for in as little as 3 minutes with a no-obligation cash offer.
Estimated market value
$728,300
- New York
- Suffolk County
- Stony Brook
- 11790
- 139 Sycamore Circle
Nearby cities
Nearby zip codes
Other Stony Brook Topics
