Welcome to 139 Sylvan Drive, located in the Central York School District. As you enter through the front door, you’re welcomed into a bright living room that opens directly to the kitchen, creating a comfortable and functional layout. All kitchen appliances convey with the home. The first floor features two bedrooms and a full bathroom, while the second floor offers two additional bedrooms. There is also a bonus room on the first floor that is currently unfinished. This space was previously used as a carport and offers great potential to be finished into additional living space, a garage, or a flex room to fit your needs. Upstairs, there is another bonus room that is currently used for storage but is already plumbed for a future full bathroom. The roof and siding have been replaced within the last few years. The basement provides additional storage space and includes washer and dryer hookups. The property already has the capability/set up to charge an electric vehicle — a great modern convenience. Step outside to enjoy the backyard, which features a gazebo, a fenced yard, and a shed with electric for extra storage or a workshop. This home could use a few finishing touches but offers great potential, including original hardwood floors underneath the current flooring. Call today to schedule your private tour.
Sold for $249,900
$249,900
139 Sylvan Dr, York, PA 17402
4beds
1,302sqft
Single Family Residence
Built in 1955
10,472 Square Feet Lot
$251,200 Zestimate®
$192/sqft
$1,839 Estimated rent
Home value
$251,200
$239,000 - $264,000
$1,839/mo
Zestimate® history
Owner options
List your home for rent
$1,839/mo
Rent Zestimate®
Find your next renter with Zillow Rental Manager. Plus, with online applications, you can quickly screen prospective tenants – for free.
$1,839/mo
Rent Zestimate®
Refinance and save
$1,753/mo
Est. payment
Refinancing to a lower rate could help reduce your monthly payments and save thousands over the life of the loan.
$1,753/mo
Est. payment
Explore your selling options
Work with a Zillow partner agent
Leverage their expertise and Zillow's premium Showcase listings to get your home seen by more buyers.
Get startedList with your own agent
Get your home in front of millions of buyers by listing it on Zillow.
Learn how to do itSell it yourself
Take full control of how buyers see your home on Zillow by listing For Sale by Owner (FSBO).
List your homeWhat's special
Fenced yardComfortable and functional layoutAll kitchen appliances convey
Zillow last checked:
Listing updated:
Listed by:
Brittani Snyder 717-855-4478,
Iron Valley Real Estate of York County,
Listing Team: The Annemarie Cook & Brittani Snyder Team
Bought with:
Abby Fishel, RS344514
Keller Williams Keystone Realty
Source: Bright MLS,MLS#: PAYK2099010
Facts & features
Interior
Bedrooms & bathrooms
- Bedrooms: 4
- Bathrooms: 1
- Full bathrooms: 1
- Main level bathrooms: 1
- Main level bedrooms: 2
Rooms
- Room types: Living Room, Dining Room, Bedroom 2, Bedroom 3, Bedroom 4, Kitchen, Family Room, Basement, Bedroom 1, Storage Room, Bathroom 1
Bedroom 1
- Level: Main
- Area: 110 Square Feet
- Dimensions: 10 X 11
Bedroom 2
- Level: Main
- Area: 99 Square Feet
- Dimensions: 9 X 11
Bedroom 3
- Level: Upper
- Area: 165 Square Feet
- Dimensions: 11 X 15
Bedroom 4
- Level: Upper
- Area: 210 Square Feet
- Dimensions: 14 X 15
Bathroom 1
- Level: Main
- Area: 45 Square Feet
- Dimensions: 5 X 9
Basement
- Level: Lower
- Area: 638 Square Feet
- Dimensions: 22 X 29
Dining room
- Level: Main
- Area: 45 Square Feet
- Dimensions: 5 X 9
Family room
- Level: Main
- Area: 144 Square Feet
- Dimensions: 9 X 16
Kitchen
- Level: Main
- Area: 63 Square Feet
- Dimensions: 7 X 9
Living room
- Level: Main
- Area: 168 Square Feet
- Dimensions: 12 X 14
Storage room
- Level: Upper
- Area: 42 Square Feet
- Dimensions: 6 X 7
Heating
- Forced Air, Natural Gas
Cooling
- Central Air
Appliances
- Included: Gas Water Heater
Features
- Basement: Full,Concrete
- Has fireplace: No
Interior area
- Total structure area: 1,302
- Total interior livable area: 1,302 sqft
- Finished area above ground: 1,302
- Finished area below ground: 0
Property
Parking
- Total spaces: 2
- Parking features: Driveway
- Uncovered spaces: 2
Accessibility
- Accessibility features: None
Features
- Levels: Two
- Stories: 2
- Pool features: None
Lot
- Size: 10,472 Square Feet
Details
- Additional structures: Above Grade, Below Grade
- Parcel number: 460001300400000000
- Zoning: RESIDENTIAL
- Special conditions: Standard
Construction
Type & style
- Home type: SingleFamily
- Architectural style: Cape Cod
- Property subtype: Single Family Residence
Materials
- Vinyl Siding
- Foundation: Other
- Roof: Shingle,Asphalt
Condition
- New construction: No
- Year built: 1955
Utilities & green energy
- Sewer: Public Sewer
- Water: Public
Community & HOA
Community
- Subdivision: Stonybrook
HOA
- Has HOA: No
Location
- Region: York
- Municipality: SPRINGETTSBURY TWP
Financial & listing details
- Price per square foot: $192/sqft
- Tax assessed value: $97,710
- Annual tax amount: $3,173
- Date on market: 3/24/2026
- Listing agreement: Exclusive Right To Sell
- Listing terms: Cash,Conventional,FHA,VA Loan
- Inclusions: Refrigerator, stove, Dishwasher, Gazebo,
- Exclusions: 5 Tv Wall Mounts
- Ownership: Fee Simple
Price history
| Date | Event | Price |
|---|---|---|
| 5/19/2026 | Sold | $249,900$192/sqft |
Source:  Bright MLS #PAYK2099010 Report a problem Bright MLS #PAYK2099010 Report a problem | ||
| 4/1/2026 | Pending sale | $249,900$192/sqft |
Source: Bright MLS #PAYK2099010 Report a problem | ||
| 3/24/2026 | Listed for sale | $249,900+112.7%$192/sqft |
Source: Bright MLS #PAYK2099010 Report a problem | ||
| 3/28/2016 | Sold | $117,500+121.7%$90/sqft |
Source: Public Record Report a problem | ||
| 12/22/1999 | Sold | $53,000$41/sqft |
Source: Public Record Report a problem | ||
Public tax history
| Year | Property taxes | Tax assessment |
|---|---|---|
| 2025 | $3,043 +2.9% | $97,710 |
| 2024 | $2,958 -0.7% | $97,710 |
| 2023 | $2,977 +9.1% | $97,710 |
| 2022 | $2,729 | $97,710 |
| 2021 | $2,729 | $97,710 |
| 2020 | $2,729 +1.8% | $97,710 |
| 2019 | $2,680 +2.2% | $97,710 |
| 2018 | $2,624 +328.9% | $97,710 |
| 2017 | $612 | $97,710 |
| 2016 | -- | $97,710 |
| 2015 | -- | $97,710 |
| 2014 | -- | $97,710 |
| 2013 | -- | $97,710 |
| 2012 | -- | $97,710 |
| 2011 | -- | $97,710 |
| 2010 | -- | $97,710 |
| 2009 | -- | $97,710 |
| 2008 | -- | $97,710 |
| 2007 | -- | $97,710 |
| 2006 | -- | $97,710 +31% |
| 2005 | -- | $74,610 |
| 2004 | -- | $74,610 |
| 2003 | -- | $74,610 |
| 2002 | -- | $74,610 |
| 2000 | -- | $74,610 |
| 1999 | -- | $74,610 |
Find assessor info on the county website
Neighborhood: Springetts Manor-Yorklyn
Nearby homes
- $274,2004 bd2 ba1.3k sqft141 Sylvan Dr, York, PA 17402Off Market
- $264,9004 bd2 ba1.3k sqft143 Sylvan Dr, York, PA 17402Off Market
- $220,0003 bd1 ba1k sqft144 Sylvan Dr, York, PA 17402Sold

- $307,0004 bd2 ba2.2k sqft142 Sylvan Dr, York, PA 17402Sold
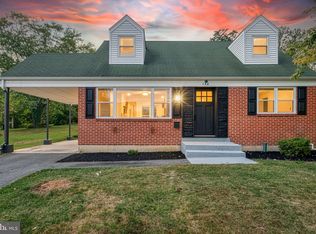
- $248,2004 bd1 ba1.3k sqft147 Sylvan Dr, York, PA 17402Off Market
- $320,2004 bd2 ba2k sqft148 Sylvan Dr, York, PA 17402Off Market
- $295,4004 bd2 ba1.5k sqft140 Sylvan Dr, York, PA 17402Off Market
- $268,8004 bd1 ba1.4k sqft137 Sylvan Dr, York, PA 17402Off Market
Nearby schools
GreatSchools rating
- 6/10Stony Brook El SchoolGrades: K-3Distance: 0.5 mi
- 9/10Central York Middle SchoolGrades: 7-8Distance: 2.5 mi
- 9/10Central York High SchoolGrades: 9-12Distance: 3.5 mi
Schools provided by the listing agent
- District: Central York
Source: Bright MLS. This data may not be complete. We recommend contacting the local school district to confirm school assignments for this home.


Get pre-qualified for a loan
At Zillow Home Loans, we can pre-qualify you in as little as 5 minutes with no impact to your credit score.An equal housing lender. NMLS #10287.
Sell for more on Zillow
Get a Zillow Showcase℠ listing at no additional cost and you could sell for .
$251,200
2% more
+$5,024
With Zillow Showcase(estimated)
$256,224
Nearby cities
Nearby neighborhoods
Nearby zip codes
Other York Topics
