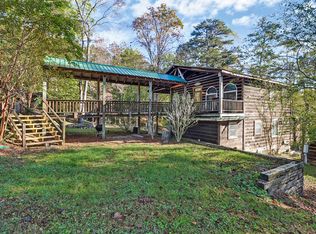
NO HOA and Direct Trail Access Welcome to your Big South Fork equestrian dream! Nestled on 1.96 gently rolling acres in Jamestown's premier Spruce Creek Equestrian Community, this beautifully maintained 1.5-story traditional cabin offers the ultimate blend of rustic charm, modern upgrades, and true ride-out convenience. With neighborhood horse trails right across the street and the Cumberland Trailhead just minutes away, you have immediate access to hundreds of miles of world-class riding and hiking inside the Big South Fork National River & Recreation Area. Step inside to a warm, sunlit open living space featuring rich hardwood floors, soaring cathedral ceilings with exposed wood beams, and a cozy propane log fireplace (ideal as a reliable heat source during winter storms). The kitchen boasts durable new granite countertops, a walk-in pantry, and a bright dining area. Enjoy convenient single-level living with a spacious main-floor primary suite-complete with a deep soaking tub, separate tiled shower, walk-in closet, and main-level laundry space. A detached 2-car garage features a versatile finished space upstairs with a 3rd bedroom and a full bath-perfect for guests, a private home office, or extra storage. There is a functional 2-stall barn with a 12x12 tack room, barn overhang, and dedicated horse fencing. Generous pull-through driveway makes parking and maneuvering horse trailers completely hassle-free. A separate, large fenced yard right off the home keeps dogs secure. RV READY: Equipped with both 30-amp and 50-amp RV hookups. Unwind with coffee on the covered front porch or take in peaceful, bug-free evenings on the spacious screened back porch. UPGRADES: 2023 New HVAC System & Ductwork, All-New PEX Plumbing Throughout, Granite Countertops in Kitchen & All Baths, Newly Renovated Tiled Shower Whether you're looking for a full-time mountain home, an equestrian sanctuary, or a mountain getaway, this turnkey property is built for living the trail life.
Under contract
$430,000
139 Taft Story Rd, Jamestown, TN 38556
2beds
1,820sqft
Single Family Residence
Built in 1998
1.96 Acres Lot
$424,900 Zestimate®
$236/sqft
$-- HOA
What's special
Barn overhangCozy propane log fireplaceMain-level laundry spaceWalk-in closetWalk-in pantrySpacious main-floor primary suiteCovered front porch
- 46 days
- 44
- 3
Zillow last checked:
Listing updated:
Listed by:
Lisa Garrett,
Mitchell Real Estate & Auction Co. 931-879-9149
Source: UCMLS,MLS#: 246426
Facts & features
Interior
Bedrooms & bathrooms
- Bedrooms: 2
- Bathrooms: 2
- Full bathrooms: 1
- Partial bathrooms: 1
Heating
- Electric, Propane, Central
Cooling
- Central Air
Appliances
- Included: Refrigerator, Electric Range, Washer, Dryer, Electric Water Heater
Features
- Vaulted Ceiling(s), Walk-In Closet(s)
- Flooring: Hardwood, Carpet, Other
- Basement: Crawl Space
- Number of fireplaces: 1
- Fireplace features: One, Gas Log
Interior area
- Total structure area: 1,820
- Total interior livable area: 1,820 sqft
Video & virtual tour
Property
Parking
- Total spaces: 2
- Parking features: RV Access/Parking, Detached, Garage
- Has garage: Yes
- Covered spaces: 2
Features
- Patio & porch: Porch, Covered, Screened
- Exterior features: Horses Allowed
- Fencing: Fenced
- Has view: Yes
Lot
- Size: 1.96 Acres
- Dimensions: 1.96 acres
- Features: Horse Property, Views, Other
Details
- Additional structures: Barn(s), Outbuilding
- Parcel number: 001.02
- Horses can be raised: Yes
Construction
Type & style
- Home type: SingleFamily
- Property subtype: Single Family Residence
Materials
- Wood Siding, Frame
- Roof: Metal
Condition
- Year built: 1998
Utilities & green energy
- Sewer: Septic Tank
- Water: Public
- Utilities for property: Propane, Cable Connected
Community & HOA
Community
- Subdivision: Spruce Creek Acres Phase Xii
HOA
- Has HOA: No
Location
- Region: Jamestown
Financial & listing details
- Price per square foot: $236/sqft
- Tax assessed value: $365,100
- Annual tax amount: $1,232
- Date on market: 8/12/2026
Estimated market value
$424,900
Estimated sales range
Not available
$1,206/mo
Price history
| Date | Event | Price |
|---|---|---|
| 8/20/2026 | Pending sale | $430,000$236/sqft |
Source:  East Tennessee Realtors #1349318 Report a problem East Tennessee Realtors #1349318 Report a problem | ||
| 7/23/2026 | Listed for sale | $430,000+14.7%$236/sqft |
Source: East Tennessee Realtors #1349318 Report a problem | ||
| 7/17/2026 | Listing removed | $1,800$1/sqft |
Source: Zillow Rentals Report a problem | ||
| 7/6/2026 | Listed for rent | $1,800$1/sqft |
Source: Zillow Rentals Report a problem | ||
| 10/12/2025 | Listing removed | $1,800$1/sqft |
Source: Zillow Rentals Report a problem | ||
| 9/15/2025 | Price change | $1,800-18.2%$1/sqft |
Source: Zillow Rentals Report a problem | ||
| 8/16/2025 | Listed for rent | $2,200+15.8%$1/sqft |
Source: Zillow Rentals Report a problem | ||
| 10/10/2024 | Listing removed | $1,900$1/sqft |
Source: Zillow Rentals Report a problem | ||
| 9/26/2024 | Price change | $1,900-9.5%$1/sqft |
Source: Zillow Rentals Report a problem | ||
| 9/18/2024 | Listed for rent | $2,100+16.7%$1/sqft |
Source: Zillow Rentals Report a problem | ||
| 10/7/2023 | Listing removed | -- |
Source: Zillow Rentals Report a problem | ||
| 9/22/2023 | Listed for rent | $1,800$1/sqft |
Source: Zillow Rentals Report a problem | ||
| 9/5/2023 | Listing removed | -- |
Source: Zillow Rentals Report a problem | ||
| 8/28/2023 | Price change | $1,800+5.9%$1/sqft |
Source: Zillow Rentals Report a problem | ||
| 8/1/2023 | Listed for rent | $1,700$1/sqft |
Source: Zillow Rentals Report a problem | ||
| 11/5/2022 | Listing removed | -- |
Source: Zillow Rental Manager Report a problem | ||
| 10/18/2022 | Listed for rent | $1,700$1/sqft |
Source: Zillow Rental Manager Report a problem | ||
| 8/26/2022 | Sold | $375,000-6%$206/sqft |
Source: East Tennessee Realtors #1192685 Report a problem | ||
| 7/11/2022 | Pending sale | $399,000$219/sqft |
Source: East Tennessee Realtors #1192685 Report a problem | ||
| 5/25/2022 | Listed for sale | $399,000+126.7%$219/sqft |
Source: East Tennessee Realtors #1192685 Report a problem | ||
| 2/15/2013 | Sold | $176,000-9.7%$97/sqft |
Source: Public Record Report a problem | ||
| 9/28/2012 | Listed for sale | $195,000-30.1%$107/sqft |
Source: Tennessee Recreational Properties Report a problem | ||
| 11/17/2011 | Listing removed | $279,000$153/sqft |
Source: Realty One Group Report a problem | ||
| 2/25/2011 | Listed for sale | $279,000+5.3%$153/sqft |
Source: Realty One Group Report a problem | ||
| 12/24/2010 | Listing removed | $265,000-5%$146/sqft |
Source: Tennessee Recreational Properties Report a problem | ||
| 8/19/2009 | Sold | $279,000$153/sqft |
Source: Agent Provided Report a problem | ||
Public tax history
| Year | Property taxes | Tax assessment |
|---|---|---|
| 2025 | $1,232 | $91,275 |
| 2024 | $1,232 | $91,275 |
| 2023 | $1,232 +68% | $91,275 +137.7% |
| 2022 | $733 | $38,400 |
| 2021 | $733 | $38,400 |
| 2020 | $733 | $38,400 |
| 2019 | $733 | $38,400 |
| 2018 | $733 +0.1% | $38,400 +15.5% |
| 2017 | $733 +11.1% | $33,250 |
| 2016 | $660 +0% | $33,250 0% |
| 2015 | $660 | $33,262 |
| 2014 | $660 | $33,262 |
| 2013 | $660 -0.3% | $33,262 |
| 2012 | $662 -3.2% | $33,262 -3.2% |
| 2011 | $684 | $34,356 |
| 2010 | $684 +48.5% | $34,356 |
| 2009 | $460 | $34,356 |
| 2008 | $460 +2.7% | $34,356 +2.7% |
| 2007 | $448 -28.7% | $33,444 |
| 2006 | $629 +46.7% | $33,444 +46.7% |
| 2005 | $428 | $22,791 |
| 2004 | $428 | $22,791 |
| 2002 | $428 | $22,791 +38.1% |
| 2001 | -- | $16,503 -75% |
| 2000 | -- | $66,011 |
Find assessor info on the county website
Monthly payment
Est. payment
Payment breakdown
Explore the cost of this home by adjusting the details. Changes won't be saved.Climate risks
Neighborhood: 38556
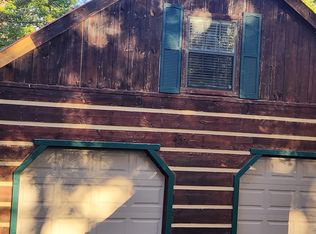
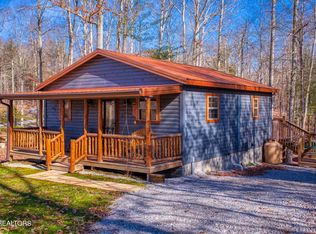
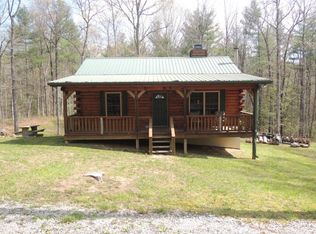
Similar homes
- $430,0003 bd2 ba1.4k sqft684 Spruce Creek Dr, Jamestown, TN 38556Active

 MLS ID #1350601, Daniel Demers, Sell Your Home Services, LLC. East Tennessee Realtors
 - $480,0002 bd2 ba1k sqft260 Indian Rock Trl, Jamestown, TN 38556For Sale

 MLS ID #246866, Steve Diskin, BURKS DISKIN REAL ESTATE. UCMLS
 - $419,9002 bd3 ba1.6k sqft1225 Louvaine Rd, Jamestown, TN 38556For Sale
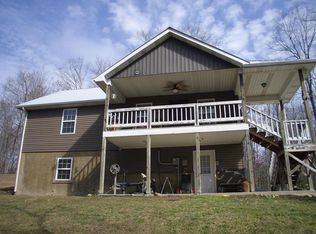 MLS ID #242120, Troy Gammon, Southern Star Realty. UCMLS
 - $515,0003 bd2 ba1.4k sqft698 Boone Ridge Rd, Jamestown, TN 38556For Sale
 MLS ID #240028, Cheyenne Garrett, Mitchell Real Estate & Auction Co.. UCMLS
 - $376,0003 bd1 ba2.4k sqft360 Joe Barnett Rd, Jamestown, TN 38556For Sale
 MLS ID #3508256, Glenda Levin. RealTracs MLS as distributed by MLS GRID
 - $445,0005 bd3 ba2.5k sqft495 Bear Hollow Rd, Oneida, TN 37841ActiveMLS ID #1356799, Sherry Lambert, Tennessee Life Real Estate Professionals. East Tennessee Realtors
- $474,0003 bd2 ba1.7k sqft1131 Grandview Way, Jamestown, TN 38556For SaleMLS ID #244023, Sarah Feeney, The Real Estate Collective Crossville. UCMLS
- $386,5001 bd2 ba1k sqft152 Ridge Point Rd, Jamestown, TN 38556ActiveMLS ID #1346963, Diane Schuler, 1 Source Realty Pros. East Tennessee Realtors
- $525,0002 bd2 ba1.7k sqft224 Eagle Blf, Jamestown, TN 38556ActiveMLS ID #1356081, Cindy Stedman, Allardt Real Estate Association LLC. East Tennessee Realtors
- $549,9002 bd2 ba1.5k sqft1463 Nichol Creek Dr, Jamestown, TN 38556For SaleMLS ID #246780, Lisa Garrett, Mitchell Real Estate & Auction Co.. UCMLS
- $599,0003 bd2 ba2.2k sqft618 Ridge Top Dr, Jamestown, TN 38556ActiveMLS ID #1356286, Erica Styles, Allardt Real Estate Association LLC. East Tennessee Realtors
- $289,9003 bd2 ba1.1k sqft1250 Darrow Ridge Rd, Jamestown, TN 38556For SaleMLS ID #246141, Lisa Garrett, Mitchell Real Estate & Auction Co.. UCMLS
- $499,7002 bd3 ba1.5k sqft68 Boone Dock Rd, Jamestown, TN 38556For SaleMLS ID #245082, Rhonda Darrow, Home Touch Realty LLC. UCMLS
- $479,9003 bd3 ba2.4k sqft1150 Grandview Way, Jamestown, TN 38556For SaleMLS ID #239318, Todd Stephens, Crye-Leike Brown Executive Realty. UCMLS
- $269,0003 bd1 ba928 sqft301 Joe Barnett Rd, Jamestown, TN 38556For SaleMLS ID #246494, Lisa Garrett, Mitchell Real Estate & Auction Co.. UCMLS
- $389,9004 bd3 ba2.5k sqft220 Old Gatewood Ford Rd, Jamestown, TN 38556For SaleMLS ID #243721, Rhonda Darrow, Home Touch Realty LLC. UCMLS
- $644,0003 bd2 ba1.7k sqft203 Big Leaf Cv, Jamestown, TN 38556For SaleMLS ID #245745, Darren Reed, The Real Estate Collective Sparta. UCMLS
- $637,5003 bd3 ba2.3k sqft504 Ridgetop Dr, Jamestown, TN 38556For SaleMLS ID #246241, Kimberly Junnier, Third Tennessee Realty & Associates LLC. UCMLS
- $499,9003 bd3 ba2.1k sqft400 Georgee Rd, Jamestown, TN 38556For SaleMLS ID #246476, Lisa Garrett, Mitchell Real Estate & Auction Co.. UCMLS
- $589,0003 bd2 ba1.6k sqft228 Paul Wheeler Ln, Jamestown, TN 38556ActiveMLS ID #1342888, Lisa Craver, Zach Taylor Real Estate. East Tennessee Realtors
