Gorgeous home with amazing space inside and out. Boasting 3 levels and over 3500+ finished Sq' of beautifully renovated living space. This 4 bedroom, 2 full and 2 half bath, end unit cluster home in the gated community of GLYNDON TRACE offers floor-to-ceiling windows highlighting a gourmet eat-in kitchen with custom cabinetry and breakfast bar, GE Profile appliances, double wall ovens, granite countertops and under cabinet lighting. Soaring vaulted ceilings with 2nd story overlook, wonderful open living space with shiplapped gas fireplace and gleaming hardwood floors. Main level master suite with 2 walk-in closets, private bath with soaking tub and separate shower, tray ceilings and sitting room. Freshly painted, recessed lighting throughout and first floor laundry/mud room. 139 TEAPOT CT. DOESN’T DISAPPOINT!! Enjoy your morning coffee on the maintenance-free deck backing to woods and walking trail. The fully finished lower walk-out level is perfect for family and friends. New HVAC, 2 gas fireplaces, 2 car side load garage and ample amount of parking. HOA handles all exterior and lawn care, community pool, clubhouse and exercise room make this home a DON’T MISS! Incredible location in close proximity to everything - TOO MUCH TO LIST. Spectacular home offers high-end finishes in an amazing neighborhood. Visit today and MAKE IT YOURS! Seller would like to use Community Title Network for Title, if buyer would consider.
Sold for $520,000
$520,000
139 Teapot Ct, Reisterstown, MD 21136
4beds
4,304sqft
Townhouse
Built in 2006
2,184 Square Feet Lot
$563,200 Zestimate®
$121/sqft
$3,948 Estimated rent
Home value
$563,200
$535,000 - $591,000
$3,948/mo
Zestimate® history
Owner options
List your home for rent
$3,948/mo
Rent Zestimate®
Find your next renter with Zillow Rental Manager. Plus, with online applications, you can quickly screen prospective tenants – for free.
$3,948/mo
Rent Zestimate®
Refinance and save
$2,645/mo
Est. payment
Refinancing to a lower rate could help reduce your monthly payments and save thousands over the life of the loan.
$2,645/mo
Est. payment
Explore your selling options
Work with a Zillow partner agent
Leverage their expertise and Zillow's premium Showcase listings to get your home seen by more buyers.
Get startedList with your own agent
Get your home in front of millions of buyers by listing it on Zillow.
Learn how to do itSell it yourself
Take full control of how buyers see your home on Zillow by listing For Sale by Owner (FSBO).
List your homeWhat's special
Exercise roomCommunity poolSoaring vaulted ceilingsRecessed lighting throughoutGleaming hardwood floorsTray ceilingsNew hvac
Zillow last checked:
Listing updated:
Listed by:
Jeremy McDonough 410-486-4504,
Mr. Lister Realty
Bought with:
Wayne Davis, 511836
United Real Estate Executives
Source: Bright MLS,MLS#: MDBC2078086
Facts & features
Interior
Bedrooms & bathrooms
- Bedrooms: 4
- Bathrooms: 4
- Full bathrooms: 2
- 1/2 bathrooms: 2
- Main level bathrooms: 2
- Main level bedrooms: 1
Basement
- Area: 1480
Heating
- Heat Pump, Natural Gas
Cooling
- Central Air, Electric
Appliances
- Included: Gas Water Heater
Features
- Basement: Finished,Walk-Out Access
- Has fireplace: No
Interior area
- Total structure area: 4,304
- Total interior livable area: 4,304 sqft
- Finished area above ground: 2,824
- Finished area below ground: 1,480
Property
Parking
- Total spaces: 2
- Parking features: Garage Faces Side, Garage Door Opener, Oversized, Attached, Driveway
- Attached garage spaces: 2
- Has uncovered spaces: Yes
Accessibility
- Accessibility features: None
Features
- Levels: Three
- Stories: 3
- Pool features: Community
Lot
- Size: 2,184 Square Feet
Details
- Additional structures: Above Grade, Below Grade
- Parcel number: 04042400010041
- Zoning: R
- Special conditions: Standard
Construction
Type & style
- Home type: Townhouse
- Architectural style: Villa
- Property subtype: Townhouse
Materials
- Brick, Vinyl Siding
- Foundation: Other
Condition
- New construction: No
- Year built: 2006
Utilities & green energy
- Sewer: Public Sewer
- Water: Public
Community & HOA
Community
- Condo and coop fee: $360 monthly
- Subdivision: Glyndon Trace
HOA
- Has HOA: No
- Amenities included: Clubhouse, Common Grounds, Fitness Center, Fencing, Jogging Path, Pool
- Services included: Common Area Maintenance, Maintenance Structure, Insurance, Lawn Care Front, Lawn Care Rear, Lawn Care Side, Maintenance Grounds, Pool(s), Reserve Funds, Road Maintenance, Security, Sewer, Snow Removal, Water
Location
- Region: Reisterstown
Financial & listing details
- Price per square foot: $121/sqft
- Tax assessed value: $405,667
- Annual tax amount: $5,894
- Date on market: 9/13/2023
- Listing agreement: Exclusive Agency
- Ownership: Fee Simple
Price history
| Date | Event | Price |
|---|---|---|
| 10/20/2023 | Sold | $520,000-1%$121/sqft |
Source:  Bright MLS #MDBC2078086 Report a problem Bright MLS #MDBC2078086 Report a problem | ||
| 9/18/2023 | Pending sale | $525,000$122/sqft |
Source: Bright MLS #MDBC2078086 Report a problem | ||
| 9/13/2023 | Listed for sale | $525,000+35.7%$122/sqft |
Source: Bright MLS #MDBC2078086 Report a problem | ||
| 9/8/2023 | Sold | $387,000-26.1%$90/sqft |
Source: Public Record Report a problem | ||
| 12/6/2005 | Sold | $523,962$122/sqft |
Source: Public Record Report a problem | ||
Public tax history
| Year | Property taxes | Tax assessment |
|---|---|---|
| 2025 | $60 -98.8% | $451,667 +9% |
| 2024 | $5,023 +2.2% | $414,400 +2.2% |
| 2023 | $4,917 +2.2% | $405,667 -2.1% |
| 2022 | $4,811 +2.2% | $414,400 +6.7% |
| 2021 | $4,705 +2.4% | $388,200 +2.4% |
| 2020 | $4,595 +2.4% | $379,133 -2.3% |
| 2019 | $4,485 +2.5% | $388,200 +7.5% |
| 2018 | $4,375 +5.3% | $361,000 +5.3% |
| 2017 | $4,154 -18.7% | $342,733 +5.6% |
| 2016 | $5,109 | $324,467 +6% |
| 2015 | $5,109 | $306,200 |
| 2014 | $5,109 | $306,200 |
| 2013 | -- | $306,200 -18.3% |
| 2012 | -- | $374,800 |
| 2011 | -- | $374,800 |
| 2010 | -- | $374,800 -20.5% |
| 2009 | -- | $471,580 +14.8% |
| 2008 | -- | $410,956 +391.2% |
| 2007 | -- | $83,666 +52.1% |
| 2006 | -- | $55,000 |
| 2005 | -- | $55,000 |
Find assessor info on the county website
Neighborhood: 21136
Nearby homes
- $486,100-- bd3 ba2.5k sqft135 Teapot Ct, Reisterstown, MD 21136Off Market
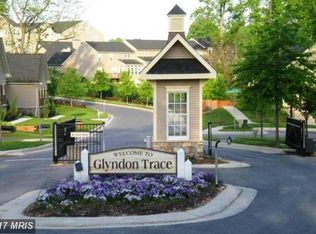
- $512,1003 bd4 ba3.6k sqft133 Teapot Ct #133, Reisterstown, MD 21136Off Market
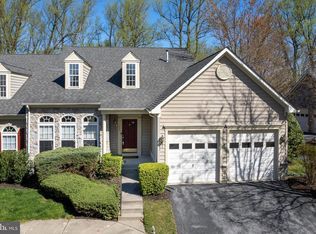
- $496,5003 bd4 ba3.8k sqft137 Teapot Ct, Reisterstown, MD 21136Off Market
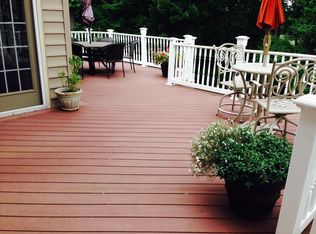
- $---- bd-- ba-- sqft133 Teapot Ct, Reisterstown, MD 21136Off Market
- $477,200-- bd3 ba2.5k sqft143 Teapot Ct #143, Reisterstown, MD 21136Off Market
- $543,5004 bd4 ba3.4k sqft141 Teapot Ct, Reisterstown, MD 21136Off Market
- $478,300-- bd3 ba2.5k sqft145 Teapot Ct #145, Reisterstown, MD 21136Off Market
- $546,0003 bd4 ba4.5k sqft147 Teapot Ct #147, Reisterstown, MD 21136Off Market
Nearby schools
GreatSchools rating
- 7/10Franklin Elementary SchoolGrades: PK-5Distance: 0.2 mi
- 3/10Franklin Middle SchoolGrades: 6-8Distance: 0.3 mi
- 5/10Franklin High SchoolGrades: 9-12Distance: 1.2 mi
Schools provided by the listing agent
- District: Baltimore County Public Schools
Source: Bright MLS. This data may not be complete. We recommend contacting the local school district to confirm school assignments for this home.
Get a cash offer in 3 minutes
Find out how much your home could sell for in as little as 3 minutes with a no-obligation cash offer.
Estimated market value
$563,200
Get a cash offer in 3 minutes
Find out how much your home could sell for in as little as 3 minutes with a no-obligation cash offer.
Estimated market value
$563,200
- Maryland
- Baltimore County
- Reisterstown
- 21136
- 139 Teapot Ct
Nearby cities
Nearby neighborhoods
Nearby zip codes
Other Reisterstown Topics
