Create memories and relaxation at this pond side townhome located in Dover! This 4 bedroom 1.5 bath home is calling for a new owner. Upon entering the home, the main level warmly greets with tons of natural light that flows seamlessly from the kitchen to the living area. Full sliding door leads you to your personal balcony and fenced in backyard with fantastic pond views. Powder room for guests is located on this level. Lower level has laundry and a large bedroom with exterior door to the backyard. This is great for overnight guests who want private access or ease for game nights and entertaining. Upstairs you will find a full bathroom along with two secondary bedrooms and another large primary bedroom complete with a walk-in closet and vaulted ceilings. Although the home is being sold AS-IS, it was just painted, central AC tuned and new carpet installed summer of 2023. There is still room for updates and personal touches to be made throughout and with an attractive price point to entice all!! Located within walking distance to Schutte Park and trails as well as being within a short drive to the local hospital, historical downtown, shopping, restaurants and schools. Schedule your tour today to take advantage of this great property with loads of potential!!
Sold for $200,000
$200,000
139 Thames Dr, Dover, DE 19904
4beds
1,680sqft
Townhouse
Built in 1996
2,614 Square Feet Lot
$249,000 Zestimate®
$119/sqft
$2,187 Estimated rent
Home value
$249,000
$237,000 - $261,000
$2,187/mo
Zestimate® history
Owner options
List your home for rent
$2,187/mo
Rent Zestimate®
Find your next renter with Zillow Rental Manager. Plus, with online applications, you can quickly screen prospective tenants – for free.
$2,187/mo
Rent Zestimate®
Refinance and save
$1,219/mo
Est. payment
Refinancing to a lower rate could help reduce your monthly payments and save thousands over the life of the loan.
$1,219/mo
Est. payment
Explore your selling options
Work with a Zillow partner agent
Leverage their expertise and Zillow's premium Showcase listings to get your home seen by more buyers.
Get startedList with your own agent
Get your home in front of millions of buyers by listing it on Zillow.
Learn how to do itSell it yourself
Take full control of how buyers see your home on Zillow by listing For Sale by Owner (FSBO).
List your homeWhat's special
Personal balconyPrivate accessVaulted ceilingsLarge primary bedroomFantastic pond viewsNew carpetPowder room
Zillow last checked:
Listing updated:
Listed by:
Shawna Kirlin 302-399-0155,
Patterson-Schwartz Real Estate
Bought with:
Paula Cashion, R3-0019827
Keller Williams Realty Central-Delaware
Source: Bright MLS,MLS#: DEKT2023010
Facts & features
Interior
Bedrooms & bathrooms
- Bedrooms: 4
- Bathrooms: 2
- Full bathrooms: 1
- 1/2 bathrooms: 1
- Main level bathrooms: 1
Rooms
- Room types: Living Room, Bedroom 2, Bedroom 3, Bedroom 4, Kitchen, Bedroom 1
Basement
- Area: 653
Heating
- Forced Air, Heat Pump, Electric
Cooling
- Central Air
Appliances
- Included: Dishwasher, Oven/Range - Electric, Range Hood, Water Heater, Electric Water Heater
- Laundry: In Basement
Features
- Ceiling Fan(s), Combination Dining/Living, Recessed Lighting, Bathroom - Tub Shower, Walk-In Closet(s)
- Flooring: Carpet, Laminate
- Basement: Connecting Stairway,Full,Interior Entry,Exterior Entry,Partially Finished,Walk-Out Access,Windows
- Has fireplace: No
Interior area
- Total structure area: 2,003
- Total interior livable area: 1,680 sqft
- Finished area above ground: 1,350
- Finished area below ground: 330
Property
Parking
- Total spaces: 2
- Parking features: Paved, Off Street, On Street
- Has uncovered spaces: Yes
Accessibility
- Accessibility features: None
Features
- Levels: Three
- Stories: 3
- Exterior features: Sidewalks, Street Lights, Balcony
- Pool features: None
- Fencing: Chain Link
- Has view: Yes
- View description: Pond
- Has water view: Yes
- Water view: Pond
- Waterfront features: Shared, Public Access, Pond
- Frontage length: Water Frontage Ft: 8
Lot
- Size: 2,614 Square Feet
- Features: Backs - Open Common Area, Pond, Rear Yard
Details
- Additional structures: Above Grade, Below Grade
- Parcel number: 2050761302410000001
- Zoning: RM1
- Special conditions: Standard
Construction
Type & style
- Home type: Townhouse
- Architectural style: Contemporary
- Property subtype: Townhouse
Materials
- Frame, Stick Built, Vinyl Siding
- Foundation: Concrete Perimeter
- Roof: Shingle
Condition
- Average
- New construction: No
- Year built: 1996
Utilities & green energy
- Sewer: Public Sewer
- Water: Public
Community & HOA
Community
- Subdivision: Village Of Westove
HOA
- Has HOA: Yes
- HOA fee: $300 annually
Location
- Region: Dover
Financial & listing details
- Price per square foot: $119/sqft
- Tax assessed value: $37,100
- Annual tax amount: $1,719
- Date on market: 9/28/2023
- Listing agreement: Exclusive Right To Sell
- Listing terms: Cash,Conventional
- Ownership: Fee Simple
Price history
| Date | Event | Price |
|---|---|---|
| 10/27/2023 | Sold | $200,000$119/sqft |
Source:  Bright MLS #DEKT2023010 Report a problem Bright MLS #DEKT2023010 Report a problem | ||
| 10/3/2023 | Pending sale | $200,000+2.6%$119/sqft |
Source: Bright MLS #DEKT2023010 Report a problem | ||
| 9/28/2023 | Listed for sale | $195,000+58.5%$116/sqft |
Source: Bright MLS #DEKT2023010 Report a problem | ||
| 10/12/2022 | Sold | $123,000-29.7%$73/sqft |
Source: Public Record Report a problem | ||
| 9/10/2007 | Sold | $175,000$104/sqft |
Source: Public Record Report a problem | ||
Public tax history
| Year | Property taxes | Tax assessment |
|---|---|---|
| 2025 | $1,289 +3.5% | $219,400 |
| 2024 | $1,245 +14% | $219,400 +491.4% |
| 2023 | $1,092 +3.4% | $37,100 |
| 2022 | $1,056 +3.8% | $37,100 |
| 2021 | $1,017 +3.5% | $37,100 |
| 2020 | $982 +5.8% | $37,100 |
| 2019 | $929 +9.5% | $37,100 |
| 2018 | $848 | $37,100 |
| 2017 | $848 +1.3% | $37,100 |
| 2016 | $837 +0.1% | $37,100 |
| 2015 | $836 -0.3% | $37,100 |
| 2014 | $838 | $37,100 |
| 2012 | -- | $37,100 |
| 2011 | -- | $37,100 |
| 2010 | -- | $37,100 |
| 2009 | -- | $37,100 |
| 2008 | -- | $37,100 |
| 2007 | -- | $37,100 |
| 2005 | -- | $37,100 |
| 2004 | -- | $37,100 |
| 2002 | -- | $37,100 |
| 2001 | -- | $37,100 |
| 2000 | $467 | $37,100 |
Find assessor info on the county website
Neighborhood: 19904
Nearby homes
- $223,5003 bd1 ba1.3k sqft137 Thames Dr, Dover, DE 19904Off Market
- $249,0003 bd2 ba1.3k sqft141 Thames Dr, Dover, DE 19904Off Market
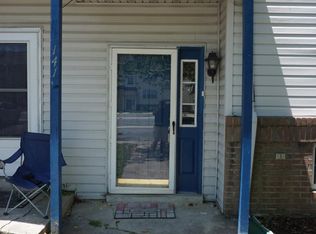
- $243,5002 bd2 ba1.3k sqft135 Thames Dr, Dover, DE 19904Off Market
- $202,0003 bd2 ba1.9k sqft143 Thames Dr, Dover, DE 19904Sold
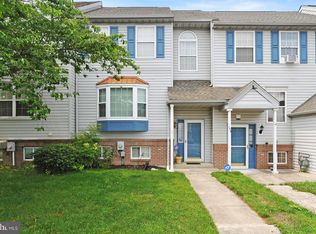
- $256,0003 bd2 ba1.3k sqft145 Thames Dr, Dover, DE 19904Off Market
- $264,5003 bd2 ba1.3k sqft133 Thames Dr, Dover, DE 19904Off Market
- $245,5003 bd2 ba1.3k sqft147 Thames Dr, Dover, DE 19904Off Market
- $240,5003 bd1 ba1.3k sqft131 Thames Dr, Dover, DE 19904Off Market
Nearby schools
GreatSchools rating
- 1/10William Henry Middle SchoolGrades: 5Distance: 1.3 mi
- NAKent County Community SchoolGrades: PK-12Distance: 1.3 mi
- NADover High SchoolGrades: 9-12Distance: 0.7 mi
Schools provided by the listing agent
- District: Capital
Source: Bright MLS. This data may not be complete. We recommend contacting the local school district to confirm school assignments for this home.
Get a cash offer in 3 minutes
Find out how much your home could sell for in as little as 3 minutes with a no-obligation cash offer.
Estimated market value
$249,000
Get a cash offer in 3 minutes
Find out how much your home could sell for in as little as 3 minutes with a no-obligation cash offer.
Estimated market value
$249,000
- Delaware
- Kent County
- Dover
- 19904
- 139 Thames Dr
Nearby cities
Nearby neighborhoods
Nearby zip codes
Other Dover Topics
