Skip main navigation
Sold for $330,000
  • $330,000

    139 Thames Valley Dr, Pickens, SC 29671

    3beds
    2,306sqft
    Single Family Residence
    Built in 2018
    10,454 Square Feet Lot
    $328,400 Zestimate®
    $143/sqft
    $2,229 Estimated rent

    Home value

    $328,400

    $312,000 - $345,000

    $2,229/mo

    Zestimate® history
    Loading
    Loading...

    Owner options

    List your home for rent

    $2,229/mo

    Rent Zestimate®

    Find your next renter with Zillow Rental Manager. Plus, with online applications, you can quickly screen prospective tenants – for free.

    Learn more

    $2,229/mo

    Rent Zestimate®

    Refinance and save

    $2,076/mo

    Est. payment

    Refinancing to a lower rate could help reduce your monthly payments and save thousands over the life of the loan.

    See today's rates

    $2,076/mo

    Est. payment

    Explore your selling options

    Work with a Zillow partner agent

    Leverage their expertise and Zillow's premium Showcase listings to get your home seen by more buyers.

    Get started

    List with your own agent

    Get your home in front of millions of buyers by listing it on Zillow.

    Learn how to do it

    Sell it yourself

    Take full control of how buyers see your home on Zillow by listing For Sale by Owner (FSBO).

    List your home

    What's special

    Private backyardNew paintGranite countertopsMajor diningFabulous floor planLarge family roomJust minutes from eateries
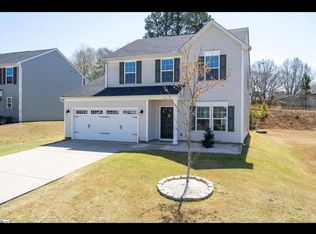
    WOW! $10,000 ALLOWANCE to BUYER at CLOSING for RATE BUYDOWN/CLOSING COSTS/REDECORATING! CONVENIENT LOCATION! NICE NEIGHBORHOOD! PRIVATE BACKYARD! BETTER-THAN-NEW 3 BR + BONUS ROOM HOME! GOOD SCHOOLS! GREAT PRICE for ALL! Stonehurst Plantation is a NICE NEWER NEIGHBORHOOD located just minutes from eateries, shops, and all of the shopping on Highway 123, as well as Downtown Easley!!! In addition, this LOCATION is approximately 20 minutes +- to the GREENVILLE AREA, where major dining, entertainment, shopping and medical abound! And Clemson is only a 15-minute+- easy-drive away! As well, Anderson and Lake Hartwell are 30 minutes+- away. This LOCATION is so convenient, with great accessibility to all these Upstate areas. Are you tired of tiny spaces? You will not feel this here! The home itself is a FABULOUS FLOOR PLAN with a HUGE MASTER BEDROOM ENSUITE, 2 other LARGE BEDROOMS, a 2nd bathroom, plus a BONUS ROOM on the 2nd level. The LAUNDRY ROOM is on 2nd floor for convenience. There are two walk—in closets here also. Spaciousness abounds on the Main Level, with a LIVING ROOM/DINING ROOM/FLEX ROOM/OFFICE, which flows into a large FAMILY ROOM and open KITCHEN/BREAKFAST ROOM. In addition, there is a SUNROOM, overlooking the private backyard with natural area at rear of yard. The 2-car garage is wonderful for your cars and/or storage! There is a space for ANY and EVERYTHING that you might need! Some of the upgrades/updates include granite countertops, new paint, pretty wood-accent wall, dual thermostats, tankless water heater and new dishwasher (to be replaced). WHAT A GREAT PRICE for this 2700-SF HOME! (Please see Sold properties in neighborhood for last year averaging $166/SF x 2713 SF =$450,000). In addition, there is a $10,000 ALLOWANCE GIVEN to BUYER with ACCEPTABLE OFFER (must be stipulated in contract). HURRY to get this GREAT PRICE for this GREAT HOME in this GREAT LOCATION!!! (If SF is important to buyer, buyer must verify.)

    Zillow last checked:

    Listing updated:

    Listed by:

    BRITT BRANDT 864-787-3873,

    Realty One Group Freedom

    Bought with:

    Catherine Hamby, 52309

    Re/Max Results - Clemson

    Source: WUMLS,MLS#: 20265679MLS LogoOriginating MLS: Western Upstate Association of Realtors

    Facts & features

    Interior

    Bedrooms & bathrooms
    • Bedrooms: 3
    • Bathrooms: 3
    • Full bathrooms: 2
    • 1/2 bathrooms: 1
    • Main level bathrooms: 1
    • Main level bedrooms: 1
    Rooms
    • Room types: Breakfast Room/Nook, Bonus Room, Laundry, Living Room, Office, Sunroom
    Primary bedroom
    • Dimensions: 24x16
    Bedroom 2
    • Dimensions: 12x17
    Bedroom 3
    • Dimensions: 12x14
    Breakfast room nook
    • Dimensions: 15x10
    Den
    • Dimensions: 19x15
    Dining room
    • Dimensions: 12x11
    Kitchen
    • Dimensions: 18x15
    Laundry
    • Dimensions: 5x9
    Living room
    • Dimensions: 12x11
    Loft
    • Dimensions: 12x14
    Sunroom
    • Dimensions: 15x10
    Heating
    • Forced Air, Natural Gas
    Cooling
    • Central Air, Electric
    Appliances
    • Included: Dishwasher, Electric Oven, Electric Range, Disposal, Microwave, Smooth Cooktop
    Features
    • Ceiling Fan(s), Cathedral Ceiling(s), Granite Counters, Bath in Primary Bedroom, Pull Down Attic Stairs, Smooth Ceilings, Shower Only, Cable TV, Upper Level Primary, Walk-In Closet(s), Breakfast Area
    • Flooring: Carpet, Laminate
    • Basement: None
    Interior area
    • Total interior livable area: 2,306 sqft
    • Finished area above ground: 2,306
    • Finished area below ground: 0

    Property

    Parking
    • Total spaces: 2
    • Parking features: Attached, Garage, Driveway
    • Attached garage spaces: 2
    Features
    • Levels: Two
    • Stories: 2
    • Has view: Yes
    • View description: Mountain(s)
    Lot
    • Size: 10,454 Square Feet
    • Features: City Lot, Subdivision, Trees
    Details
    • Parcel number: 501812757504

    Construction

    Type & style
    • Home type: SingleFamily
    • Architectural style: Traditional
    • Property subtype: Single Family Residence
    Materials
    • Brick, Vinyl Siding
    • Foundation: Slab
    • Roof: Architectural,Shingle
    Condition
    • Year built: 2018

    Utilities & green energy

    • Sewer: Public Sewer
    • Water: Public
    • Utilities for property: Cable Available, Underground Utilities

    Community & HOA

    Community
    • Features: Common Grounds/Area
    • Subdivision: Other
    HOA
    • Has HOA: Yes
    • Services included: Other, Street Lights, See Remarks
    • HOA fee: $180 annually
    Location
    • Region: Pickens

    Financial & listing details

    • Price per square foot: $143/sqft
    • Annual tax amount: $1,115
    • Date on market: 8/17/2023
    • Cumulative days on market: 16 days
    • Listing agreement: Exclusive Right To Sell

    Price history

    DateEventPrice
    10/2/2023Sold$330,000-5.7%$143/sqft
    Source: WUMLS #20265679 Report a problem
    9/2/2023Pending sale$349,900$152/sqft
    Source: WUMLS #20265679 Report a problem
    8/24/2023Listed for sale$349,900$152/sqft
    Source: WUMLS #20265679 Report a problem

    Public tax history

    Tax history is unavailable.

    Neighborhood: 29671

    Nearby schools

    GreatSchools rating
    Schools provided by the listing agent
    • Elementary: West End Elem
    • Middle: Richard H Gettys Middle
    • High: Easley High

    Source: WUMLS. This data may not be complete. We recommend contacting the local school district to confirm school assignments for this home.

    Get a cash offer in 3 minutes
    Find out how much your home could sell for in as little as 3 minutes with a no-obligation cash offer.
    Estimated market value
    $328,400
    Get a cash offer in 3 minutes
    Find out how much your home could sell for in as little as 3 minutes with a no-obligation cash offer.
    Estimated market value
    $328,400