Skip main navigation
Active under contract
  • Listed by: The Aland Realty Group • Becky Vardell
    Price cut: $79.1K (6/29)
    $699,900

    139 Thornton Street, Portsmouth, NH 03801

    4beds
    1,896sqft
    : 
    Loading
    Get pre-qualified
    Single Family Residence
    Built in 1890
    3,485 Square Feet Lot
    $-- Zestimate®
    $369/sqft
    $-- HOA

    What's special

    Attached utility shedThree bedroomsInviting wrap-around porchHigh ceilings
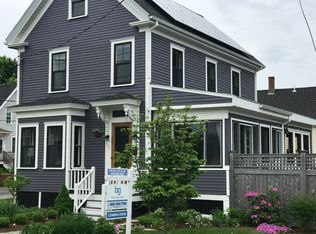
    Rich in character and timeless appeal, this stately New Englander located in the heart of Portsmouth’s desirable Creek neighborhood, offers classic charm and the perfect canvas for your vision. With a little TLC and thoughtful updates, this property can truly shine. Ideal for investors, renovators, or buyers looking to customize their dream home. The inviting wrap-around porch provides the perfect setting for morning coffee or unwinding at sunset. Inside, original details and solid craftsmanship have been preserved, showcasing the home’s exceptional bones. Highlights include a classic entryway with original newel post, high ceilings, a charming Kitchen with Butler’s Pantry, and a generously sized Dining Room with built-in hutch. A convenient three-quarter Bath completes the first floor. On the second level, you’ll find three Bedrooms and full bath. A versatile pass through room, ideal for a home office or writing nook, leads to a finished walk-up third floor with skylights, offering additional flexible living space. The full basement with walk-out provides ample storage, while the attached utility shed offers opportunity for potential garage with expansion above. Perfectly situated between Downtown and the West End, and just minutes from New Franklin Elementary and Pine Street Playground, this location offers both convenience and community. An excellent opportunity to restore and personalize a classic home in one of Portsmouth’s most vibrant neighborhoods.
    77 days
    |
    3,262
    |
    132
    |

    Zillow last checked:

    Listing updated:

    Listed by:

    Becky Vardell,

    The Aland Realty Group 603-501-0463,

    Valerie Ellmer,

    The Aland Realty Group

    Source: PrimeMLS,MLS#: 5087045MLS Logo

      Facts & features

      Interior

      Bedrooms & bathrooms
      • Bedrooms: 4
      • Bathrooms: 2
      • Full bathrooms: 1
      • 3/4 bathrooms: 1
      Heating
      • Oil
      Cooling
      • None
      Appliances
      • Included: Refrigerator, Washer, Gas Stove
      Features
      • Natural Light, Walk-In Closet(s)
      • Flooring: Hardwood, Vinyl
      • Windows: Skylight(s)
      • Basement: Full,Unfinished,Walkout,Interior Access,Interior Entry
      • Attic: Walk-up
      Interior area
      • Total structure area: 3,472
      • Total interior livable area: 1,896 sqft
      • Finished area above ground: 1,896
      • Finished area below ground: 0

      Property

      Parking
      • Parking features: Paved
      Features
      • Levels: Two
      • Stories: 2
      • Patio & porch: Covered Porch
      • Exterior features: Garden
      Lot
      • Size: 3,485 Square Feet
      • Features: Corner Lot, Street Lights, Near Shopping, Neighborhood, Near Hospital, Near School(s)
      Details
      • Parcel number: PRSMM0159B0020L
      • Zoning description: GRA

      Construction

      Type & style
      • Home type: SingleFamily
      • Architectural style: New Englander
      • Property subtype: Single Family Residence
      Materials
      • Wood Frame, Asbestos Exterior
      • Foundation: Fieldstone
      • Roof: Asphalt Shingle
      Condition
      • New construction: No
      • Year built: 1890

      Utilities & green energy

      • Electric: 100 Amp Service, Circuit Breakers, Knob and Tube
      • Sewer: Public Sewer
      • Utilities for property: Cable at Site, Gas On-Site

      Community & HOA

      Community
      • Security: Hardwired Smoke Detector
      Location
      • Region: Portsmouth

      Financial & listing details

      • Price per square foot: $369/sqft
      • Tax assessed value: $747,300
      • Annual tax amount: $8,601
      • Date on market: 5/5/2026
      • Road surface type: Paved

        Estimated market value

        Not available

        Estimated sales range

        Not available

        $4,602/mo

        Price history

        DateEventPrice
        6/29/2026Price change$699,900-10.2%$369/sqft
        Source: PrimeMLS #5087045 Report a problem
        5/5/2026Listed for sale$779,000+187.5%$411/sqft
        Source: PrimeMLS #5087045 Report a problem
        1/16/2004Sold$271,000$143/sqft
        Source: Public Record Report a problem

        Public tax history

        YearProperty taxesTax assessment
        2024$8,355 +12.1%$747,300 +61.7%
        2023$7,454 +6.1%$462,100
        2022$7,024 +3.4%$462,100
        2020$6,793 -1.1%$462,100
        2019$6,867 +4.4%$462,100 +11.2%
        2018$6,580 +3%$415,400
        2017$6,389 +9.9%$415,400 +21.8%
        2016$5,811 +1.5%$341,000
        2015$5,725 +5.3%$341,000 +13.6%
        2014$5,435 +3.1%$300,300
        2012$5,270 +1.6%$300,300
        2011$5,186 -0.8%$300,300
        2010$5,228 $300,300
        Find assessor info on the county website

        Monthly payment

        Est. payment

        Payment breakdown

        Explore the cost of this home by adjusting the details. Changes won't be saved.
        All calculations are estimates and provided by Zillow, Inc. for informational purposes only. Actual amounts may vary.
        HOA fees may include property taxes on listings classified as Co-Ops. Contact the listing agent and/or owner for fee details.
        Mortgage interest rates are dependent on a number of factors, including credit score, down payment, and repayment length. Interest rate data provided by Zillow Group Marketplace, Inc. as of 1/1/1970 from various mortgage lenders with which we have lead or other similar arrangements; the Estimated Payment is an average of those rates.
        See how much you could borrow to make a competitive offer.

        Climate risks

        Neighborhood: 03801

        Getting around

        71 / 100
        Very Walkable
        55 / 100
        Bikeable

        Nearby schools

        GreatSchools rating
        Schools provided by the listing agent
        • Elementary: New Franklin School
        • Middle: Portsmouth Middle School
        • High: Portsmouth High School
        • District: Portsmouth

        Source: PrimeMLS. This data may not be complete. We recommend contacting the local school district to confirm school assignments for this home.

        A local agent can set up tours, give advice and negotiate with sellers.

        A local lender can help you make sure your offer is ready when you are.

        Browse local experts

        Similar homes