Skip main navigation
Closed
  • $869,950

    139 Thornwood Pl, Hendersonville, TN 37075

    5beds
    4,265sqft
    Single Family Residence, Residential
    Built in 2010
    0.45 Acres Lot
    $846,200 Zestimate®
    $204/sqft
    $4,036 Estimated rent

    Home value

    $846,200

    $804,000 - $889,000

    $4,036/mo

    Zestimate® history
    Loading
    Loading...

    Owner options

    List your home for rent

    $4,036/mo

    Rent Zestimate®

    Find your next renter with Zillow Rental Manager. Plus, with online applications, you can quickly screen prospective tenants – for free.

    Learn more

    $4,036/mo

    Rent Zestimate®

    Refinance and save

    $5,119/mo

    Est. payment

    Refinancing to a lower rate could help reduce your monthly payments and save thousands over the life of the loan.

    See today's rates

    $5,119/mo

    Est. payment

    Explore your selling options

    Work with a Zillow partner agent

    Leverage their expertise and Zillow's premium Showcase listings to get your home seen by more buyers.

    Get started

    List with your own agent

    Get your home in front of millions of buyers by listing it on Zillow.

    Learn how to do it

    Sell it yourself

    Take full control of how buyers see your home on Zillow by listing For Sale by Owner (FSBO).

    List your home

    What's special

    L-shaped pantryUnderground utilitiesSidewalks throughoutQuality woodworkFour spacious bedroomsPlantation shutters
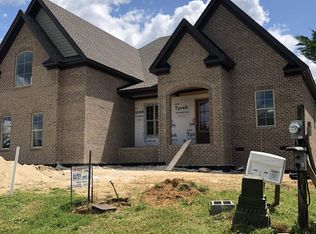
    A spacious and well maintained five-bedroom home located in the desirable Meadows of Indian Lake, a thoughtfully planned community on the Indian Lake Peninsula. This home offers a rare combination of functionality, craftsmanship, and location. Key Features: • Main-level primary suite for privacy and convenience • Four spacious bedrooms and two full baths upstairs • Bonus room with 12-foot ceilings, wet bar, walk-in closet, and half bath, ideal for entertaining or multi-use space • Second staircase for easy accessibility and flowing layout • Three-car garage with extended depth for storage or workshop needs • Expansive floored storage space upstairs with full door access • Double ovens and L-shaped pantry in a well-appointed kitchen • Motorized blinds in the bay window of the eat-in kitchen • Plantation shutters, quality woodwork, and 9-foot ceilings on both levels • New roof installed in 2023 Community Highlights: • Walking distance to Indian Lake Elementary and the ILF Swim & Tennis Club • Old Hickory Lake access and boat ramp nearby • Underground utilities • Sidewalks throughout and Fire Station #3 within the subdivision • Covered pavilion, playground, half-court basketball, and outdoor fitness stations • Close to golf courses and all retail shopping • 30 minutes to downtown Nashville and BNA Airport This home offers the space, amenities, and location to support active professional and personal lifestyles, and is designed to meet your needs with style and substance.

    Zillow last checked:

    Listing updated:

    Listed by:

    Roger D. Batey 615-300-8167,

    BATEY REALTORS

    Bought with:

    Stewart Halcomb, 337954

    RE/MAX Choice Properties

    Source: RealTracs MLS as distributed by MLS GRID,MLS#: 3135498MLS Logo

    Facts & features

    Interior

    Bedrooms & bathrooms
    • Bedrooms: 5
    • Bathrooms: 5
    • Full bathrooms: 3
    • 1/2 bathrooms: 2
    • Main level bedrooms: 1
    Bedroom 1
    • Features: Suite
    • Level: Suite
    • Area: 272 Square Feet
    • Dimensions: 17x16
    Bedroom 2
    • Area: 168 Square Feet
    • Dimensions: 14x12
    Bedroom 3
    • Area: 198 Square Feet
    • Dimensions: 18x11
    Bedroom 4
    • Area: 176 Square Feet
    • Dimensions: 16x11
    Primary bathroom
    • Features: Double Vanity
    • Level: Double Vanity
    Dining room
    • Features: Formal
    • Level: Formal
    • Area: 154 Square Feet
    • Dimensions: 14x11
    Kitchen
    • Features: Pantry
    • Level: Pantry
    • Area: 336 Square Feet
    • Dimensions: 24x14
    Living room
    • Area: 330 Square Feet
    • Dimensions: 22x15
    Other
    • Features: Bedroom 5
    • Level: Bedroom 5
    • Area: 154 Square Feet
    • Dimensions: 14x11
    Recreation room
    • Area: 660 Square Feet
    • Dimensions: 30x22
    Heating
    • Central, Dual, Heat Pump, Natural Gas
    Cooling
    • Central Air, Dual
    Appliances
    • Included: Double Oven, Dishwasher, Disposal, Microwave
    Features
    • Flooring: Carpet, Wood, Tile
    • Basement: Crawl Space
    • Number of fireplaces: 1
    • Fireplace features: Gas
    Interior area
    • Total structure area: 4,265
    • Total interior livable area: 4,265 sqft
    • Finished area above ground: 4,265

    Property

    Parking
    • Total spaces: 3
    • Parking features: Garage Door Opener, Garage Faces Side
    • Garage spaces: 3
    Features
    • Levels: Two
    • Stories: 2
    • Patio & porch: Patio
    Lot
    • Size: 0.45 Acres
    • Dimensions: 110.14 x 155 IRR
    • Features: Level
    • Topography: Level
    Details
    • Parcel number: 169E B 03300 000
    • Special conditions: Standard
    • Other equipment: Irrigation System

    Construction

    Type & style
    • Home type: SingleFamily
    • Architectural style: Traditional
    • Property subtype: Single Family Residence, Residential
    Materials
    • Brick
    • Roof: Asphalt
    Condition
    • New construction: No
    • Year built: 2010

    Utilities & green energy

    • Sewer: Public Sewer
    • Water: Public
    • Utilities for property: Natural Gas Available, Water Available, Underground Utilities

    Community & HOA

    Community
    • Subdivision: Meadows Of Indian Lake
    HOA
    • Has HOA: Yes
    • Amenities included: Park, Playground, Sidewalks, Underground Utilities, Trail(s)
    • HOA fee: $45 monthly
    Location
    • Region: Hendersonville

    Financial & listing details

    • Price per square foot: $204/sqft
    • Tax assessed value: $851,200
    • Annual tax amount: $4,276
    • Date on market: 2/25/2026

    Price history

    DateEventPrice
    5/28/2026Sold$869,950$204/sqft
    Source: RealTracs MLS as distributed by MLS GRID #3135498 Report a problem
    5/19/2026Pending sale$869,950$204/sqft
    Source: RealTracs MLS as distributed by MLS GRID #3135498 Report a problem
    4/28/2026Listing removed$4,500$1/sqft
    Source: Zillow Rentals Report a problem
    4/24/2026Price change$869,950-3.3%$204/sqft
    Source: RealTracs MLS as distributed by MLS GRID #3135498 Report a problem
    4/12/2026Price change$4,500-10%$1/sqft
    Source: Zillow Rentals Report a problem
    4/1/2026Price change$899,950-4.3%$211/sqft
    Source: RealTracs MLS as distributed by MLS GRID #3135498 Report a problem
    3/20/2026Listed for rent$5,000$1/sqft
    Source: Zillow Rentals Report a problem
    2/25/2026Listed for sale$939,900-5%$220/sqft
    Source: RealTracs MLS as distributed by MLS GRID #3135498 Report a problem
    2/17/2026Listing removed$989,000$232/sqft
    Source: RealTracs MLS as distributed by MLS GRID #3033609 Report a problem
    10/25/2025Listed for sale$989,000-0.1%$232/sqft
    Source: RealTracs MLS as distributed by MLS GRID #3033609 Report a problem
    10/24/2025Listing removed$989,950$232/sqft
    Source: RealTracs MLS as distributed by MLS GRID #2957769 Report a problem
    9/11/2025Price change$989,950-1%$232/sqft
    Source: RealTracs MLS as distributed by MLS GRID #2957769 Report a problem
    7/25/2025Price change$999,500-7%$234/sqft
    Source: RealTracs MLS as distributed by MLS GRID #2957769 Report a problem
    7/3/2025Price change$1,074,5000%$252/sqft
    Source: RealTracs MLS as distributed by MLS GRID #2800565 Report a problem
    6/5/2025Price change$1,074,950-0.5%$252/sqft
    Source: RealTracs MLS as distributed by MLS GRID #2800565 Report a problem
    3/6/2025Listed for sale$1,079,950$253/sqft
    Source: RealTracs MLS as distributed by MLS GRID #2800565 Report a problem

    Public tax history

    YearProperty taxesTax assessment
    2025$4,276 $212,800
    2024$4,276 +7.6%$212,800 +69.8%
    2023$3,974 -0.3%$125,325 -75%
    2022$3,986 +40.6%$501,300
    2021$2,835 $501,300
    2020$2,835 -28.9%$501,300
    2019$3,986 +435.5%$501,300 +27.6%
    2018$744 $392,800
    2017-- --
    2016-- --
    2015-- --
    2014-- --
    2011$2,847 -9%$107,252 -8.5%
    2010$3,129 $117,170
    2009$3,129 $117,170
    2008-- $117,170
    Find assessor info on the county website

    Neighborhood: 37075

    Nearby schools

    GreatSchools rating
    Schools provided by the listing agent
    • Elementary: Indian Lake Elementary
    • Middle: Robert E Ellis Middle
    • High: Hendersonville High School

    Source: RealTracs MLS as distributed by MLS GRID. This data may not be complete. We recommend contacting the local school district to confirm school assignments for this home.

    Get a cash offer in 3 minutes
    Find out how much your home could sell for in as little as 3 minutes with a no-obligation cash offer.
    Estimated market value
    $846,200
    Get a cash offer in 3 minutes
    Find out how much your home could sell for in as little as 3 minutes with a no-obligation cash offer.
    Estimated market value
    $846,200