Why wait for new construction? This beautifully maintained 2022-built home, located in central Calvert County is move-in ready and offers more than 2,400 square feet of modern living space. Inside, you’ll find a light-filled open floor plan with tall ceilings, a spacious kitchen, dining area, and living room complete with a cozy gas fireplace perfect for everyday living and entertaining. Upstairs, the convenient laundry room saves time and steps, while the primary suite provides a true retreat with a large walk-in closet, dual vanities, and an oversized walk-in shower. With 4 bedrooms and 3.5 bathrooms, there’s room for everyone. The fenced back yard includes an irrigation system, while the two-car garage adds plenty of storage and parking. The walkable community with street lights, offers playgrounds, basketball courts, open fields, a clubhouse, and even regular food truck visits. This home offers the perfect balance of neighborhood charm and commuter convenience, with easy access to Washington, DC, Joint Base Andrews, and Coast Guard/DHS Headquarters.
Sold for $559,000
$559,000
139 Thoroughbred Dr, Prince Frederick, MD 20678
4beds
2,422sqft
Single Family Residence
Built in 2022
8,120 Square Feet Lot
$558,800 Zestimate®
$231/sqft
$3,360 Estimated rent
Home value
$558,800
$514,000 - $609,000
$3,360/mo
Zestimate® history
Owner options
List your home for rent
$3,360/mo
Rent Zestimate®
Find your next renter with Zillow Rental Manager. Plus, with online applications, you can quickly screen prospective tenants – for free.
$3,360/mo
Rent Zestimate®
Refinance and save
$3,753/mo
Est. payment
Refinancing to a lower rate could help reduce your monthly payments and save thousands over the life of the loan.
$3,753/mo
Est. payment
Explore your selling options
Work with a Zillow partner agent
Leverage their expertise and Zillow's premium Showcase listings to get your home seen by more buyers.
Get startedList with your own agent
Get your home in front of millions of buyers by listing it on Zillow.
Learn how to do itSell it yourself
Take full control of how buyers see your home on Zillow by listing For Sale by Owner (FSBO).
List your homeWhat's special
Cozy gas fireplaceLarge walk-in closetTwo-car garageConvenient laundry roomOversized walk-in showerIrrigation systemTall ceilings
Zillow last checked:
Listing updated:
Listed by:
Tom Walsh JR. 703-347-2501,
RE/MAX One
Bought with:
Tony Butler, 661586
RE/MAX Allegiance
Source: Bright MLS,MLS#: MDCA2022830
Facts & features
Interior
Bedrooms & bathrooms
- Bedrooms: 4
- Bathrooms: 4
- Full bathrooms: 3
- 1/2 bathrooms: 1
- Main level bathrooms: 1
Basement
- Area: 794
Heating
- Heat Pump, Natural Gas
Cooling
- Central Air, Electric
Appliances
- Included: Refrigerator, Dishwasher, Microwave, Cooktop, Ice Maker, Disposal, Electric Water Heater
Features
- Ceiling Fan(s), Kitchen Island, Combination Kitchen/Living, Upgraded Countertops, Recessed Lighting, Soaking Tub, Primary Bath(s), Walk-In Closet(s)
- Flooring: Carpet, Ceramic Tile, Luxury Vinyl
- Windows: Screens
- Basement: Partially Finished
- Number of fireplaces: 1
Interior area
- Total structure area: 2,542
- Total interior livable area: 2,422 sqft
- Finished area above ground: 1,748
- Finished area below ground: 674
Property
Parking
- Total spaces: 2
- Parking features: Garage Faces Front, Concrete, Attached
- Attached garage spaces: 2
- Has uncovered spaces: Yes
Accessibility
- Accessibility features: None
Features
- Levels: Three
- Stories: 3
- Pool features: None
- Fencing: Back Yard
Lot
- Size: 8,120 Square Feet
Details
- Additional structures: Above Grade, Below Grade
- Parcel number: 0502133091
- Zoning: TC
- Special conditions: Standard
Construction
Type & style
- Home type: SingleFamily
- Architectural style: Traditional
- Property subtype: Single Family Residence
Materials
- Stone, Vinyl Siding
- Foundation: Slab
- Roof: Architectural Shingle
Condition
- New construction: No
- Year built: 2022
Utilities & green energy
- Sewer: Public Sewer
- Water: Public
Community & HOA
Community
- Subdivision: Prince Frederick Crossing
HOA
- Has HOA: Yes
- HOA fee: $375 semi-annually
Location
- Region: Prince Frederick
Financial & listing details
- Price per square foot: $231/sqft
- Tax assessed value: $424,800
- Annual tax amount: $4,638
- Date on market: 10/3/2025
- Listing agreement: Exclusive Right To Sell
- Inclusions: Ring Alarm System & Window Alarms,
- Exclusions: Basement Freezer, Portable Garage Shelving
- Ownership: Fee Simple
Price history
| Date | Event | Price |
|---|---|---|
| 11/17/2025 | Sold | $559,000$231/sqft |
Source:  Bright MLS #MDCA2022830 Report a problem Bright MLS #MDCA2022830 Report a problem | ||
| 10/6/2025 | Contingent | $559,000$231/sqft |
Source: Bright MLS #MDCA2022830 Report a problem | ||
| 10/3/2025 | Listed for sale | $559,000+12.9%$231/sqft |
Source: Bright MLS #MDCA2022830 Report a problem | ||
| 8/15/2022 | Sold | $495,105+1.1%$204/sqft |
Source: Bright MLS #MDCA2006680 Report a problem | ||
| 6/20/2022 | Pending sale | $489,900$202/sqft |
Source: Bright MLS #MDCA2006680 Report a problem | ||
| 6/2/2022 | Listed for sale | $489,900+65.6%$202/sqft |
Source: Bright MLS #MDCA2006680 Report a problem | ||
| 4/14/2012 | Listing removed | $295,900$122/sqft |
Source: RE/MAX 100 #CA7707578 Report a problem | ||
| 10/13/2011 | Listed for sale | $295,900$122/sqft |
Source: RE/MAX 100 #CA7707578 Report a problem | ||
Public tax history
| Year | Property taxes | Tax assessment |
|---|---|---|
| 2025 | $4,584 +8.4% | $424,800 +8.4% |
| 2024 | $4,228 +9.1% | $391,800 +5.1% |
| 2023 | $3,875 +515.4% | $372,933 +515.4% |
| 2022 | $630 | $60,600 |
| 2021 | $630 | $60,600 |
| 2020 | -- | -- |
| 2019 | -- | -- |
| 2018 | $636 -1.4% | $60,600 |
| 2017 | $645 +4.4% | $60,600 |
| 2016 | $618 | $60,600 |
| 2015 | $618 | $60,600 |
| 2014 | $618 | $60,600 |
| 2013 | -- | $60,600 -14.9% |
| 2012 | -- | $71,200 +15.7% |
| 2011 | -- | $61,533 +18.6% |
| 2010 | -- | $51,866 +22.9% |
| 2009 | -- | $42,200 -30.9% |
| 2008 | -- | $61,066 +15.5% |
| 2007 | -- | $52,893 +69.5% |
| 2006 | -- | $31,200 +11.9% |
| 2005 | -- | $27,872 +13.6% |
| 2004 | -- | $24,546 +15.7% |
| 2003 | -- | $21,220 |
| 2002 | -- | $21,220 |
Find assessor info on the county website
Neighborhood: 20678
Nearby homes
- $600-- bd-- ba-- sqftAvatar Way, Prince frederick, MD 20678Off Market
- $472,2003 bd4 ba2.3k sqft133 Thoroughbred Dr, Prince Frederick, MD 20678Off Market
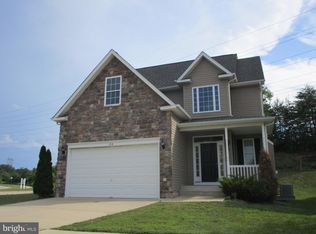
- $520,3004 bd3 ba2.1k sqft127 Thoroughbred Dr, Prince Frederick, MD 20678Off Market
- $618,1004 bd5 ba3k sqft145 Thoroughbred Dr, Prince Frederick, MD 20678Off Market
- $515,0003 bd4 ba2.3k sqft206 Avatar Way, Prince Frederick, MD 20678Sold
- $400,0003 bd4 ba2k sqft142 Backstretch Way, Prince Frederick, MD 20678Sold
- $438,3004 bd3 ba1.5k sqft121 Thoroughbred Dr, Prince Frederick, MD 20678Off Market
- $3,000-- bd-- ba-- sqftBakers Ln, Chestertown, MD 21620Off Market
Nearby schools
GreatSchools rating
- 5/10Barstow Elementary SchoolGrades: PK-5Distance: 1.2 mi
- 7/10Calvert Middle SchoolGrades: 6-8Distance: 1.7 mi
- 6/10Calvert High SchoolGrades: 9-12Distance: 1.7 mi
Schools provided by the listing agent
- Elementary: Barstow
- Middle: Calvert
- High: Calvert
- District: Calvert County Public Schools
Source: Bright MLS. This data may not be complete. We recommend contacting the local school district to confirm school assignments for this home.
Get a cash offer in 3 minutes
Find out how much your home could sell for in as little as 3 minutes with a no-obligation cash offer.
Estimated market value
$558,800
Get a cash offer in 3 minutes
Find out how much your home could sell for in as little as 3 minutes with a no-obligation cash offer.
Estimated market value
$558,800
- Maryland
- Calvert County
- Prince Frederick
- 20678
- 139 Thoroughbred Dr
Nearby cities
Nearby zip codes
Other Prince Frederick Topics
- Apartments for Rent in 20678
- Houses for Sale in 20678
- Houses for Rent in 20678
- 20678 Real Estate
- Prince Frederick Condos
- Houses for Sale in Prince Frederick
- Newest Listings in Prince Frederick
- Prince Frederick Home Values
- Prince Frederick Real Estate Agents
- Prince Frederick Refinance
- Prince Frederick Mortgage Rates
