Prepare To Be Delighted When You Enter This Meticulously Well Maintained 4 Bedroom, 3 Bath, Center Hall Colonial Home, Located At The End Of A Cul-De-Sac! This 1.43 Acre Property Is Set Back From The Road For Extra Privacy & Just The Right Balance Of Beautiful Mature Trees & Open Space. The Main Level Has A Completely Upgraded Kitchen W/New Top Of The Line Stainless Steel Appliances, Quartz Counters & Cherrywood Cabinets! Step Down Into The Sunk In Great Room W/Custom Stone Fireplace & Sliders To Back Deck! Elegant Formal Living Room, Custom Paneled Dining Room, Large Laundry Closet, 1/2 Bath & Direct Access To The 2 Car Garage! Beautiful Hardwood Staircase Leads To Second Level With Its Extraordinary Primary Suite. Special Touches Like The Custom Ceilings Will Delight You. Don't Forget The Bath Suite & Walk-in Closet! 3 Additional Bright & Beautiful Bedrooms All With New Carpets, Large Over Sized Closets & Windows Along With A Full Bath Finish Out This Level. The Back Yard Is Cleared & Flat & Will Make A Great Space For Anything You Can Imagine. You Will Love The Privacy! All Of This In The Great School District Of Pleasant Valley & Minutes Away From Every Convenience You Need! I Forget To Mention Brand New Roof! This Is Everything You'll Want In An Elegant Home!
Sold for $495,000
$495,000
139 Tiffany Ct, Kunkletown, PA 18058
4beds
2,378sqft
Single Family Residence
Built in 2002
1.43 Acres Lot
$511,900 Zestimate®
$208/sqft
$2,999 Estimated rent
Home value
$511,900
$425,000 - $614,000
$2,999/mo
Zestimate® history
Owner options
List your home for rent
$2,999/mo
Rent Zestimate®
Find your next renter with Zillow Rental Manager. Plus, with online applications, you can quickly screen prospective tenants – for free.
$2,999/mo
Rent Zestimate®
Refinance and save
$3,216/mo
Est. payment
Refinancing to a lower rate could help reduce your monthly payments and save thousands over the life of the loan.
$3,216/mo
Est. payment
Explore your selling options
Work with a Zillow partner agent
Leverage their expertise and Zillow's premium Showcase listings to get your home seen by more buyers.
Get startedList with your own agent
Get your home in front of millions of buyers by listing it on Zillow.
Learn how to do itSell it yourself
Take full control of how buyers see your home on Zillow by listing For Sale by Owner (FSBO).
List your homeWhat's special
Zillow last checked:
Listing updated:
Listed by:
Donna Foley 570-269-7199,
Pocono Mountain Lakes Realty - Blakeslee
Bought with:
David W Coulter, AB068909
Keller Williams Real Estate - Stroudsburg
Source: PMAR,MLS#: PM-134846
Facts & features
Interior
Bedrooms & bathrooms
- Bedrooms: 4
- Bathrooms: 3
- Full bathrooms: 2
- 1/2 bathrooms: 1
Primary bedroom
- Description: Walk In Closet
- Level: Second
- Area: 256
- Dimensions: 16 x 16
Bedroom 2
- Description: Double Closet
- Level: Second
- Area: 192
- Dimensions: 16 x 12
Bedroom 3
- Description: Walk In Closet
- Level: Second
- Area: 132
- Dimensions: 11 x 12
Bedroom 4
- Description: Beautiful Carpet
- Level: Second
- Area: 156
- Dimensions: 13 x 12
Primary bathroom
- Description: Jacuzzi Tub, Separate Shower
- Level: Second
- Area: 156
- Dimensions: 12 x 13
Bathroom 2
- Description: Stylish 1/2 Bath
- Level: Main
- Area: 49
- Dimensions: 7 x 7
Bathroom 3
- Description: Full Tub & Shower
- Level: Second
- Area: 40
- Dimensions: 8 x 5
Basement
- Description: Large Unfinshed Space
- Level: Lower
- Area: 1189
- Dimensions: 41 x 29
Dining room
- Description: Hardwood Floors, Bright Windows
- Level: Main
- Area: 208
- Dimensions: 16 x 13
Great room
- Description: Propane Fireplace, Sliders To Back Deck
- Level: Main
- Area: 240
- Dimensions: 16 x 15
Kitchen
- Description: Renovated
- Level: Main
- Area: 255
- Dimensions: 17 x 15
Living room
- Description: Formal, Hardwood Floors
- Level: Main
- Area: 240
- Dimensions: 16 x 15
Heating
- Forced Air, Hot Water, Oil
Cooling
- Ceiling Fan(s), Central Air
Appliances
- Included: Electric Oven, Self Cleaning Oven, Electric Range, Refrigerator, Ice Maker, Dishwasher, Exhaust Fan, Microwave, Stainless Steel Appliance(s), Washer, Dryer
- Laundry: Main Level, In Kitchen, Laundry Closet
Features
- Pantry, Eat-in Kitchen, Kitchen Island, Stone Counters, Double Vanity, Soaking Tub, Cathedral Ceiling(s), High Ceilings, Tray Ceiling(s), Crown Molding, Walk-In Closet(s), Open Floorplan, Chandelier, Recessed Lighting, Ceiling Fan(s)
- Flooring: Carpet, Hardwood, Linoleum, Luxury Vinyl
- Doors: Sliding Doors
- Windows: Insulated Windows, Shutters
- Basement: Full,Interior Entry,Unfinished,Concrete
- Number of fireplaces: 1
- Fireplace features: Great Room, Propane, Stone, Glass Doors, Heatilator
Interior area
- Total structure area: 3,567
- Total interior livable area: 2,378 sqft
- Finished area above ground: 2,378
- Finished area below ground: 0
Property
Parking
- Total spaces: 8
- Parking features: Garage - Attached, Open
- Attached garage spaces: 2
- Uncovered spaces: 6
Features
- Stories: 2
- Patio & porch: Deck
- Exterior features: Private Yard
Lot
- Size: 1.43 Acres
- Features: Cul-De-Sac, Level, Sloped, Cleared
Details
- Parcel number: 13.91635
- Zoning description: Residential
- Special conditions: Standard
- Other equipment: Dehumidifier
Construction
Type & style
- Home type: SingleFamily
- Architectural style: Colonial
- Property subtype: Single Family Residence
Materials
- Vinyl Siding
- Roof: Asphalt,Shingle
Condition
- Year built: 2002
Utilities & green energy
- Electric: 200+ Amp Service
- Sewer: Mound Septic, On Site Septic, Septic Tank
- Water: Well
Community & HOA
Community
- Security: Carbon Monoxide Detector(s), Security System, Smoke Detector(s)
- Subdivision: Hunters Run
HOA
- Has HOA: No
Location
- Region: Kunkletown
Financial & listing details
- Price per square foot: $208/sqft
- Tax assessed value: $201,750
- Annual tax amount: $6,525
- Date on market: 8/14/2025
- Listing terms: Cash,Conventional,VA Loan
- Road surface type: Paved, Asphalt
Price history
| Date | Event | Price |
|---|---|---|
| 9/22/2025 | Sold | $495,000+0%$208/sqft |
Source: PMAR #PM-134846 Report a problem | ||
| 8/19/2025 | Pending sale | $494,900$208/sqft |
Source: PMAR #PM-134846 Report a problem | ||
| 8/14/2025 | Listed for sale | $494,900+4.2%$208/sqft |
Source: PMAR #PM-134846 Report a problem | ||
| 6/20/2024 | Listing removed | -- |
Source: PMAR #PM-115711 Report a problem | ||
| 6/2/2024 | Listed for sale | $475,000+37.7%$200/sqft |
Source: PMAR #PM-115711 Report a problem | ||
| 5/4/2008 | Listing removed | $344,900$145/sqft |
Source: NCI #08-2016 Report a problem | ||
| 5/4/2008 | Price change | $344,900-1.4%$145/sqft |
Source: NCI #08-2016 Report a problem | ||
| 3/15/2008 | Listed for sale | $349,900$147/sqft |
Source: NCI #08-2016 Report a problem | ||
Public tax history
| Year | Property taxes | Tax assessment |
|---|---|---|
| 2025 | $6,424 +7.1% | $201,750 |
| 2024 | $5,996 +4.3% | $201,750 |
| 2023 | $5,746 +3% | $201,750 |
| 2022 | $5,580 | $201,750 |
| 2021 | $5,580 +2.3% | $201,750 |
| 2020 | $5,453 -23.4% | $201,750 +396.7% |
| 2019 | $7,121 | $40,620 |
| 2018 | $7,121 +1.2% | $40,620 |
| 2017 | $7,040 +578.3% | $40,620 |
| 2016 | $1,038 | $40,620 |
| 2015 | -- | $40,620 |
| 2014 | -- | $40,620 |
| 2013 | -- | $40,620 |
| 2012 | -- | $40,620 |
| 2011 | -- | $40,620 |
| 2010 | -- | $40,620 |
| 2008 | -- | $40,620 |
| 2007 | -- | $40,620 |
| 2006 | -- | $40,620 |
| 2005 | -- | $40,620 |
| 2004 | -- | $40,620 +480.3% |
| 2003 | -- | $7,000 |
Find assessor info on the county website
Neighborhood: 18058
Nearby homes
- $370,3003 bd2 ba1.7k sqft131 Tiffany Ct, Kunkletown, PA 18058Off Market
- $408,6003 bd2 ba1.8k sqft174 Valley Rd W, Kunkletown, PA 18058Off Market
- $454,8004 bd2 ba2.4k sqft141 Tiffany Ct, Kunkletown, PA 18058Off Market
- $398,4003 bd3 ba1.9k sqft168 Valley Rd W, Kunkletown, PA 18058Sold
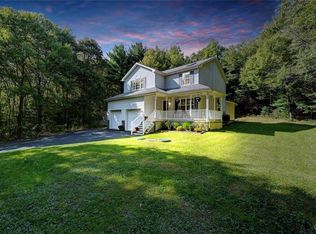
- $326,0003 bd2 ba1.8k sqft134 Tiffany Ct, Kunkletown, PA 18058Off Market
- $372,4003 bd2 ba1.8k sqft121 Tiffany Ct, Kunkletown, PA 18058Off Market
- $425,0004 bd3 ba2.8k sqft124 Tiffany Ct, Kunkletown, PA 18058Sold
- $458,1004 bd2 ba2.3k sqft140 Tiffany Ct, Kunkletown, PA 18058Off Market
Nearby schools
GreatSchools rating
- NAPleasant Valley El SchoolGrades: K-2Distance: 1.5 mi
- 5/10Pleasant Valley Middle SchoolGrades: 6-8Distance: 3.5 mi
- 5/10Pleasant Valley High SchoolGrades: 9-12Distance: 3.6 mi


Get pre-qualified for a loan
At Zillow Home Loans, we can pre-qualify you in as little as 5 minutes with no impact to your credit score.An equal housing lender. NMLS #10287.
Sell for more on Zillow
Get a Zillow Showcase℠ listing at no additional cost and you could sell for .
$511,900
2% more
+$10,238
With Zillow Showcase(estimated)
$522,138
- Pennsylvania
- Monroe County
- Kunkletown
- 18058
- 139 Tiffany Ct
Nearby cities
Nearby zip codes
Other Kunkletown Topics
