Welcome home to elegance and modern comfort in this stunning Colonial residence nestled in the heart of Spring Mills. This meticulously maintained home showcases soaring high ceilings that flood the open concept living areas with natural light, enhancing the sense of space and refinement throughout. Step inside to discover expansive, large bedrooms designed for both relaxation and privacy. The gracious master suite, in particular, provides a serene haven complete with thoughtful details and plenty of storage in the large walk-in closet. The partially finished basement offers generous proportions, ensuring ample space for work, personal retreats, or cozy family moments. There is a large unfinished area for extra storage or expansion of living space. The lower level also includes the rough-in for a future bathroom. The heart of the home is its gourmet kitchen—ideal for both everyday meals and entertaining guests—with quality finishes and modern amenities that cater to your culinary passions. Flowing seamlessly from the indoors to the outdoors, the living space extends to a large, beautifully finished concrete patio. Perfectly designed for outdoor entertaining, this versatile space is ready to host summer barbecues, family gatherings, or leisurely evenings under the stars. Location is everything, and this home excels in convenience. Ideally situated just moments from Interstate 81, commuting is a breeze whether you’re heading into the city or exploring the region. Families will appreciate the close proximity to top-rated schools, diverse shopping destinations, and a thriving, growing community that is rich in amenities. Every detail of 139 Tollerton Trail has been carefully curated to offer a harmonious blend of upscale living and everyday practicality. If you’re seeking a home that marries elegance with convenience and offers impressive outdoor living potential, your search ends here. Schedule a private showing today and embrace the lifestyle you deserve in this remarkable residence.
Sold for $389,000
Zillow last checked:
Listing updated:
Bought with:
Jennifer Whitehead, RS340687
Coldwell Banker Premier
Source: Bright MLS,MLS#: WVBE2039134
Price history
| Date | Event | Price |
|---|---|---|
| 7/2/2025 | Sold | $389,000$139/sqft |
Source:  Bright MLS #WVBE2039134 Report a problem Bright MLS #WVBE2039134 Report a problem | ||
| 5/2/2025 | Pending sale | $389,000$139/sqft |
Source: Bright MLS #WVBE2039134 Report a problem | ||
| 4/13/2025 | Listed for sale | $389,000+21.9%$139/sqft |
Source: Bright MLS #WVBE2039134 Report a problem | ||
| 9/10/2021 | Sold | $319,000+32.9%$114/sqft |
Source: Bright MLS #WVBE2000960 Report a problem | ||
| 4/1/2019 | Sold | $240,000-4%$85/sqft |
Source: Public Record Report a problem | ||
| 2/20/2019 | Pending sale | $249,900$89/sqft |
Source: RE/MAX 1st Realty #1001956254 Report a problem | ||
| 1/28/2019 | Price change | $249,900-2%$89/sqft |
Source: RE/MAX 1st Realty #1001956254 Report a problem | ||
| 1/9/2019 | Price change | $255,000-1.9%$91/sqft |
Source: RE/MAX 1st Realty #1001956254 Report a problem | ||
| 8/2/2018 | Price change | $260,000-3.7%$93/sqft |
Source: RE/MAX 1st Realty #1001956254 Report a problem | ||
| 6/28/2018 | Listed for sale | $269,900$96/sqft |
Source: RE/MAX 1st Realty #1001956254 Report a problem | ||
Nearby homes
- $324,3003 bd2 ba1.4k sqft127 Tollerton Trl, Falling Waters, WV 25419Off Market
- $337,5004 bd4 ba2.8k sqft147 Tollerton Trl, Falling Waters, WV 25419Sold
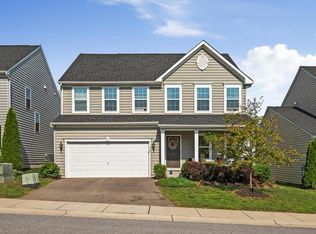
- $342,4003 bd3 ba2.1k sqft121 Tollerton Trl, Falling Waters, WV 25419Off Market
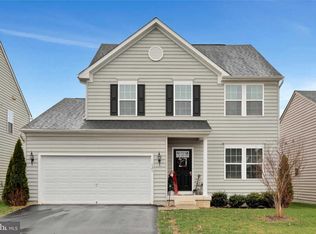
- $325,0003 bd2 ba1.4k sqft146 Tollerton Trl, Falling Waters, WV 25419Sold

Get a cash offer in 3 minutes
Find out how much your home could sell for in as little as 3 minutes with a no-obligation cash offer.
Estimated market value
$407,100
