Skip main navigation
Sold for $668,000
  • Tax assessed value
    $668,000

    139 Trails End Ln, Albany, KY 42602

    5beds
    4,218sqft
    Single Family Residence
    Built in 2006
    8.79 Acres Lot
    $695,200 Zestimate®
    $158/sqft
    $3,364 Estimated rent

    Home value

    $695,200

    $633,000 - $765,000

    $3,364/mo

    Zestimate® history
    Loading
    Loading...

    Owner options

    List your home for rent

    $3,364/mo

    Rent Zestimate®

    Find your next renter with Zillow Rental Manager. Plus, with online applications, you can quickly screen prospective tenants – for free.

    Learn more

    $3,364/mo

    Rent Zestimate®

    Refinance and save

    $4,147/mo

    Est. payment

    Refinancing to a lower rate could help reduce your monthly payments and save thousands over the life of the loan.

    See today's rates

    $4,147/mo

    Est. payment

    Explore your selling options

    Work with a Zillow partner agent

    Leverage their expertise and Zillow's premium Showcase listings to get your home seen by more buyers.

    Get started

    List with your own agent

    Get your home in front of millions of buyers by listing it on Zillow.

    Learn how to do it

    Sell it yourself

    Take full control of how buyers see your home on Zillow by listing For Sale by Owner (FSBO).

    List your home

    What's special

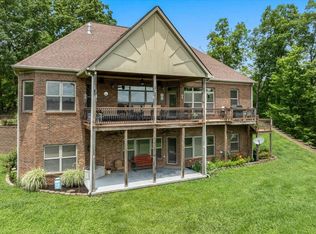
    Gorgeous custom built home overlooking Dale Hollow Lake. Open floor plan perfect for entertaining guests. This 5 BR 3 1/2 BA, 4218 sq ft home is nicely situated on 8.79 acres m/l, with views of the lake from most every room. Custom cabinetry, Pella windows, built in stereo system, vaulted ceilings... just a few of the upgrades this home has to offer. Sit and enjoy the views from the covered deck or the patio. Main floor offers open dining, kitchen and family room with fireplace, guest bed, full bath, laundry and primary bedroom with en suite bath and walk in closet. Downstairs 3 BR 1 1/2 BA, open family room and kitchenette/bar area, safe room and additional laundry area. Basement tastefully done with 9 ft ceilings, windows and doors with walk out to lakeview patio. Selling furnished less personal items. Private, park like setting, professionally landscaped, storage building. Also conveying, 2007 Cobalt with trailer, transferable boat slip with lift at Marina Rowena on Lake Cumberland.. New washer/dryer and fridge 2023, upstairs HVAC 2018, detached shop with electric and loft. Lower level kitchenette with sink and mini fridge. Second laundry area in basement (stackable washer/dryer)

    Zillow last checked:

    Listing updated:

    Listed by:

    Kelly Latham 606-278-3207,

    Re/Max Country Living

    Bought with:

    Kelly Latham, 260881

    Re/Max Country Living

    Source: Imagine MLS,MLS#: 24011414MLS Logo

    Facts & features

    Interior

    Bedrooms & bathrooms
    • Bedrooms: 5
    • Bathrooms: 4
    • Full bathrooms: 3
    • 1/2 bathrooms: 1
    Primary bedroom
    • Level: First
    Bedroom 1
    • Level: First
    Bedroom 2
    • Level: Lower
    Bedroom 3
    • Level: Lower
    Bedroom 4
    • Level: Lower
    Bathroom 1
    • Description: Full Bath
    • Level: First
    Bathroom 2
    • Description: Full Bath
    • Level: First
    Bathroom 3
    • Description: Full Bath
    • Level: Lower
    Bathroom 4
    • Description: Half Bath
    • Level: Lower
    Dining room
    • Level: First
    Dining room
    • Level: First
    Great room
    • Level: Lower
    Great room
    • Level: Lower
    Kitchen
    • Level: First
    Living room
    • Level: First
    Living room
    • Level: First
    Other
    • Level: Lower
    Other
    • Level: Lower
    Heating
    • Electric, Heat Pump, Propane Tank Leased
    Cooling
    • Heat Pump
    Appliances
    • Included: Dryer, Dishwasher, Microwave, Refrigerator, Washer, Oven, Range
    • Laundry: Main Level
    Features
    • Breakfast Bar, Entrance Foyer, Eat-in Kitchen, In-Law Floorplan, Master Downstairs, Wet Bar, Walk-In Closet(s), Ceiling Fan(s)
    • Flooring: Carpet, Hardwood, Laminate, Tile
    • Windows: Blinds
    • Basement: Bath/Stubbed,Finished,Full,Walk-Out Access
    • Has fireplace: Yes
    • Fireplace features: Gas Log, Living Room
    Interior area
    • Total structure area: 4,218
    • Total interior livable area: 4,218 sqft
    • Finished area above ground: 2,109
    • Finished area below ground: 2,109

    Property

    Parking
    • Total spaces: 2
    • Parking features: Attached Garage, Driveway
    • Garage spaces: 2
    • Has uncovered spaces: Yes
    Features
    • Levels: One
    • Patio & porch: Deck
    • Has view: Yes
    • View description: Mountain(s), Lake
    • Has water view: Yes
    • Water view: Lake
    Lot
    • Size: 8.79 Acres
    Details
    • Additional structures: Shed(s)
    • Parcel number: 023000008100

    Construction

    Type & style
    • Home type: SingleFamily
    • Property subtype: Single Family Residence
    Materials
    • Other
    • Foundation: Concrete Perimeter, Slab
    • Roof: Composition,Shingle
    Condition
    • New construction: No
    • Year built: 2006

    Utilities & green energy

    • Sewer: Septic Tank
    • Water: Public
    • Utilities for property: Electricity Connected, Natural Gas Not Available, Sewer Not Available, Water Connected, Propane Connected

    Community & HOA

    Community
    • Subdivision: Wolf River Estates
    Location
    • Region: Albany

    Financial & listing details

    • Price per square foot: $158/sqft
    • Tax assessed value: $668,000
    • Annual tax amount: $6,461
    • Date on market: 6/5/2024

    Price history

    DateEventPrice
    10/25/2024Sold$668,000-1%$158/sqft
    Source: Imagine MLS #24011414 Report a problem
    8/25/2024Price change$675,000-9.9%$160/sqft
    Source: Imagine MLS #24011414 Report a problem
    6/5/2024Listed for sale$749,000$178/sqft
    Source: Imagine MLS #24011414 Report a problem

    Public tax history

    YearProperty taxesTax assessment
    2025$6,461 +148.8%$668,000 +114.1%
    2024$2,596 -0.8%$312,000
    2023$2,618 +0.5%$312,000
    2022$2,606 +0.1%$312,000
    2021$2,603 -0.2%$312,000
    2020$2,608 +1%$312,000
    2019$2,583 +0.8%$312,000
    2018$2,562 +7.9%$312,000
    2015$2,374 $312,000
    2013-- $312,000
    2011-- $312,000
    2010-- $312,000
    Find assessor info on the county website

    Neighborhood: 42602

    Nearby schools

    GreatSchools rating
    Schools provided by the listing agent
    • Elementary: Albany
    • Middle: Clinton County
    • High: Clinton County

    Source: Imagine MLS. This data may not be complete. We recommend contacting the local school district to confirm school assignments for this home.

    Get pre-qualified for a loan
    At Zillow Home Loans, we can pre-qualify you in as little as 5 minutes with no impact to your credit score.

    An equal housing lender. NMLS #10287.