Skip main navigation
Off market
  • $1,601,500

    139 Tuckahoe Dr W Lot 59, Kitty Hawk, NC 27949

    4beds
    --sqft
    Single Family Residence, Residential
    Built in 2007
    0.34 Acres Lot
    $1,601,500 Zestimate®
    $--/sqft
    $4,042 Estimated rent

    Home value

    $1,601,500

    $1.49M - $1.73M

    $4,042/mo

    Zestimate® history
    Loading
    Loading...

    Owner options

    List your home for rent

    $4,042/mo

    Rent Zestimate®

    Find your next renter with Zillow Rental Manager. Plus, with online applications, you can quickly screen prospective tenants – for free.

    Learn more

    $4,042/mo

    Rent Zestimate®

    Refinance and save

    $9,237/mo

    Est. payment

    Refinancing to a lower rate could help reduce your monthly payments and save thousands over the life of the loan.

    See today's rates

    $9,237/mo

    Est. payment

    Explore your selling options

    Work with a Zillow partner agent

    Leverage their expertise and Zillow's premium Showcase listings to get your home seen by more buyers.

    Get started

    List with your own agent

    Get your home in front of millions of buyers by listing it on Zillow.

    Learn how to do it

    Sell it yourself

    Take full control of how buyers see your home on Zillow by listing For Sale by Owner (FSBO).

    List your home

    What's special

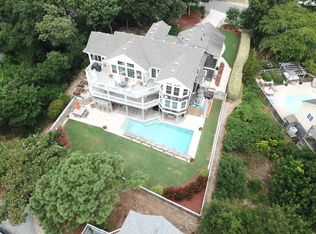
    COASTAL ELEGANCE and STYLE showcase BREATHTAKING WATER VISTAS in the legendary seaside town of DUCK, NC where the main attraction is - LIFESTYLE! A CUSTOM BUILT Finch & Co. fortress with high elevation overlooks the sparkling Currituck Sound famous for its MAJESTIC SUNSET skies. Nestled in the lovely sought-after community of Tuckahoe offering hard-to-come-by amenities like BEACH ACCESS with OCEANSIDE PARKING, pool, tennis court, sound side pier with gazebo for crabbing, fishing and water sports. For more seaside fun, you'll be popping into town by car, golf cart or bike to enjoy all of the lovely amenities Duck has to offer, from upscale dining to sunset cocktails, shopping, yoga, town events, music and more! NEVER RENTED the home's design was well curated & perfectly executed featuring FOUR ENSUITE BEDROOMS, one which sleeps 10 with built-in beds and trundles! The home shines through and through with custom UPSCALE FINISHES from floor to ceiling showcasing an ELEVATOR, HEART PINE FLOORS, CONCRETE, GRANITE & QUARTZ COUNTERTOPS, custom PLANTATION WINDOW SHUTTERS, TWO GAS FIREPLACES, CUSTOM CABINETRY, bench seats with storage, IRRIGATION, ALARM & SOUND SYSTEMS, WAINSCOTING, grass cloth wall coverings, landscape lighting and more. The Great Room's open-concept floor plan is delightful for entertaining a crowd and guests and flows beautifully to a most charming screened-in porch with 2nd gas fireplace, the favorite spot for coffee, wine & cocktails as the sun gently settles into the horizon. WATER VIEW DINING Room and well-appointed Kitchen features a concrete-adorned island with seating for four, Granite countertops, stainless steel appliances including built-in 36" Thermador fridge, gas cooking, COFFEE & WINE BAR with two drink coolers and a walk-in Pantry to be envied. Adjacent to the kitchen you'll appreciate the elevator's ideal location for transferring provisions from car to kitchen and a lovely oversized Powder bath. The home's mid-floor features a welcoming Foyer, custom office niche, an abundance of closet storage & 3 Bedroom Suites. Lovely room & bath finishes throughout with custom ceramic tile, SOAKING TUB, dual vanities and his/her WALK-IN CLOSETS. An enormous west side covered deck with additional water views is sensational for lounging or reading just beckoning for daybeds and hammocks to rest the day away! Continue the party on the ground floor in the MEDIA/GAME ROOM boasting a large KITCHENETTE with wet bar, ice maker & microwave, a space which could easily be converted to an In-law suite and opens to the rear yard, an entertaining oasis! You'll fall in love with the lushly landscaped outdoor space featuring a CUSTOM SALTWATER POOL, TRAVERTINE POOL DECK added in 2013, expansive OUTDOOR KITCHEN & BAR, concrete-topped ISLAND for watching the game, a fridge, and more. Additional bonus features are the raised garden beds, spacious outdoor shower & extra storage spaces for all of those beach items, bikes and water toys! Additional notes: 3M anti-glare coating on windows, LED lighting with dimmers throughout. Clopay high wind reinforced garage doors, 3 Trane Heat Pump units with three zones for maximum efficiency and comfort. The home's ROYAL WATER VIEWS are protected thanks to the community-owned adjacent lots! SOLD FURNISHED however Sellers are still deciding on which furnishing/art items they will be taking with them. Replacement furnishings will be made clear on a Bill of Sale to be provided before 6/22**. A list of recent improvements include: New HVAC 2022, Thermador 36" built-in fridge 2022, New Lighting, Ceiling Accent Beams, Built-in Bunk Room, Garage Shelving, Landscaping & Irrigation Zones added, Exterior retaining wall improved, New Hot Tub 2022, New Tvs 2021, Washer & Dryer 2023, Marine-grade bluetooth audio system. Don't miss all you've dreamed of in Duck, the one you've been waiting for! For 3D Virtual Tour copy and paste the following link: https://unbranded.youriguide.com/139_tuckahoe_dr_w_duck_nc/

    This property is not currently displayed as for sale or rent on Zillow. This may be different from what's on other websites or public sources.

    Zillow last checked:

    Listing updated:

    Listed by:

    Heather T Vandermyde 252-202-2375,

    Coldwell Banker Seaside Realty - KDH,

    Kiirsten C Farr 252-305-0881,

    Coldwell Banker Seaside Realty - KDH

    Bought with:

    Elizabeth J Holterhaus, 219965

    Keller Williams Town Center

    Source: OBAR,MLS#: 122549MLS Logo

    Facts & features

    Interior

    Bedrooms & bathrooms
    • Bedrooms: 4
    • Bathrooms: 5
    • Full bathrooms: 4
    • Partial bathrooms: 1
    Rooms
    • Room types: Game Room, Office
    Heating
    • Central, Electric, Heat Pump
    Cooling
    • Central Air, Heat Pump, Zoned
    Appliances
    • Included: 2nd Refrigerator, Dryer, Dishwasher, Ice Maker, Microwave, Refrigerator, Range/Oven, Washer, Wine Cooler
    Features
    • Beamed Ceilings, Cathedral Ceiling(s), Pantry, Wet Bar, Walk-In Closet(s), Entrance Foyer
    • Flooring: Hardwood, Wood
    • Furnished: Yes

    Property

    Parking
    • Total spaces: 2
    • Parking features: Off Street, Paved
    • Attached garage spaces: 2
    • Details: Garage: 2 Car, Attached
    Features
    • Has private pool: Yes
    • Pool features: Concrete, Association, Custom, Salt Water, In Ground, Outdoor Pool, Private
    • Has view: Yes
    • View description: Ocean, Sound
    • Has water view: Yes
    • Water view: Ocean,Sound
    • Waterfront features: None
    Lot
    • Size: 0.34 Acres
    • Features: Irregular Terrain
    Details
    • Zoning: RS-1

    Construction

    Type & style
    • Home type: SingleFamily
    • Architectural style: Nags Head
    • Property subtype: Single Family Residence, Residential
    Materials
    • Frame, Wood Siding, Shakes, Wood
    • Foundation: Masonry, Pillar/Post/Pier
    • Roof: Asphalt
    Condition
    • Year built: 2007
    Details
    • Builder name: Olin Finch

    Utilities & green energy

    • Sewer: Septic Tank
    • Water: Public

    Community & HOA

    Community
    • Subdivision: Tuckahoe
    HOA
    • Has HOA: Yes
    • Amenities included: Boat Dock, Ocean Access, Pool, Tennis Court(s), Sound Access
    • Services included: Electricity, Insurance, Maintenance Grounds, Management, Pool, Road Maintenance, Tennis Courts, Walkways
    Location
    • Region: Kitty Hawk

    Financial & listing details

    • Annual tax amount: $5,248
    • Date on market: 6/16/2023
    • Cumulative days on market: 2 days
    • Listing agreement: Exclusive Right To Sell
    • Listing terms: Conventional
    • Ownership: Owned More than 12 Months
    • Road surface type: Paved

    Price history

    DateEventPrice
    7/24/2023Sold$1,555,139+8.1%
    Source: OBAR #122549 Report a problem
    6/19/2023Contingent$1,439,000
    Source: OBAR #122549 Report a problem
    6/16/2023Listed for sale$1,439,000+53.1%
    Source: OBAR #122549 Report a problem
    7/31/2020Sold$940,000
    Source: OBAR #109276 Report a problem

    Public tax history

    Tax history is unavailable.

    Neighborhood: 27949

    Nearby schools

    GreatSchools rating
    Get pre-qualified for a loan
    At Zillow Home Loans, we can pre-qualify you in as little as 5 minutes with no impact to your credit score.

    An equal housing lender. NMLS #10287.

    Sell for more on Zillow
    Get a Zillow Showcase℠ listing at no additional cost and you could sell for .
    $1,601,500
    2% more
    +$32,030
    With Zillow Showcase(estimated)
    $1,633,530