Skip main navigation
Active
  • $296,000

    139 Tuscany Ct, Ladson, SC 29456

    3beds
    1,473sqft
    : 
    $1,734/mo
    Get pre-qualified
    Townhouse
    Built in 2005
    3,920 Square Feet Lot
    $292,100 Zestimate®
    $201/sqft
    $-- HOA

    What's special

    Brick exteriorAttached garageCovered front porchPeaceful wooded backdropPrivate en suite bathStainless steel appliancesTile backsplash
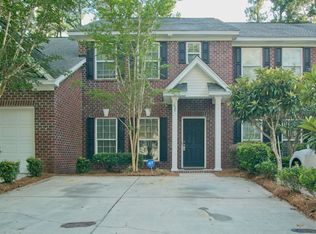
    Welcome to this charming three-bedroom, two-and-a-half-bath townhouse in Limehouse Villas, conveniently located just off Ladson Road. An attractive brick exterior, mature landscaping, covered front porch, and attached garage create an inviting first impression. Inside, the bright, open floor plan features a spacious combination living and dining area with rich wood flooring, making it ideal for everyday living and entertaining. The kitchen offers granite countertops, stainless steel appliances, white cabinetry, a tile backsplash, and a breakfast bar overlooking the main living area.The downstairs owner's suite is conveniently situated just off the kitchen and features a private en suite bath. The laundry area is located immediately outside the bedroom for added ease.Upstairs, you'll find two additional bedrooms and a full bath, providing comfortable space for family, guests, or a home office. Step outside to the large screened porch, where you can relax, entertain, and enjoy the peaceful wooded backdrop. Just inside the back storage closet, notice the BRAND NEW WATER HEATER!! The low HOA fee of just $83 per month includes yard mowing (included maintenance of all beds and mulching etc), pressure washing (including screened porch) several times a year and trash. giving you more time to enjoy your home and less time maintaining it. With a flexible floor plan, desirable main-level owner's suite, and inviting indoor and outdoor spaces, this Limehouse Villas townhouse is ready to welcome you home.
    19 days
    |
    452
    |
    34
    |

    Zillow last checked:

    Listing updated:

    Listed by:

    Carolina One Real Estate 843-779-8660

    Source: CTMLS,MLS#: 26022255MLS Logo

      Facts & features

      Interior

      Bedrooms & bathrooms
      • Bedrooms: 3
      • Bathrooms: 3
      • Full bathrooms: 2
      • 1/2 bathrooms: 1
      Rooms
      • Room types: Living/Dining Combo, Living/Dining Combo
      Heating
      • Electric
      Cooling
      • Central Air
      Appliances
      • Laundry: Electric Dryer Hookup, Washer Hookup
      Features
      • Ceiling - Smooth, High Ceilings, Walk-In Closet(s), Ceiling Fan(s)
      • Flooring: Carpet, Ceramic Tile, Wood
      • Doors: Storm Door(s)
      • Windows: Window Treatments
      • Has fireplace: No
      Interior area
      • Total structure area: 1,473
      • Total interior livable area: 1,473 sqft

      Property

      Parking
      • Total spaces: 1
      • Parking features: Garage, Off Street, Garage Door Opener
      • Garage spaces: 1
      Features
      • Levels: Two
      • Stories: 2
      • Entry location: Ground Level
      • Patio & porch: Front Porch, Screened
      Lot
      • Size: 3,920 Square Feet
      • Features: 0 - .5 Acre, Wooded
      Details
      • Parcel number: 1540706047000

      Construction

      Type & style
      • Home type: Townhouse
      • Property subtype: Townhouse
      • Attached to another structure: Yes
      Materials
      • Brick Veneer, Vinyl Siding
      • Foundation: Slab
      • Roof: Architectural
      Condition
      • New construction: No
      • Year built: 2005

      Utilities & green energy

      • Sewer: Public Sewer
      • Water: Public
      • Utilities for property: Dominion Energy, Summerville CPW

      Community & HOA

      Community
      • Features: Lawn Maint Incl, Trash
      • Subdivision: Limehouse Villas
      Location
      • Region: Ladson

      Financial & listing details

      • Price per square foot: $201/sqft
      • Tax assessed value: $271,619
      • Date on market: 8/5/2026
      • Listing terms: Cash,Conventional,FHA,State Housing Authority,VA Loan

        Estimated market value

        $292,100

        $277,000 - $307,000

        $2,054/mo

        Price history

        DateEventPrice
        8/5/2026Listed for sale$296,000+34.2%$201/sqft
        Source: CTMLS #26022255 Report a problem
        6/11/2021Sold$220,500+5%$150/sqft
        Source: CTMLS #21010873 Report a problem
        4/26/2021Contingent$210,000$143/sqft
        Source: CTMLS #21010873 Report a problem
        4/24/2021Listed for sale$210,000+11.7%$143/sqft
        Source: CTMLS #21010873 Report a problem
        11/15/2019Sold$188,000-1.1%$128/sqft
        Source: CTMLS #19027277 Report a problem
        10/22/2019Pending sale$189,999$129/sqft
        Source: Realty One Group Coastal #19027277 Report a problem
        10/7/2019Price change$189,999-1.6%$129/sqft
        Source: Realty One Group Coastal #19027277 Report a problem
        9/27/2019Listed for sale$193,000+19.3%$131/sqft
        Source: Realty One Group Coastal #19027277 Report a problem
        5/2/2012Listing removed$1,150$1/sqft
        Source: The AgentOwned Realty Company #1209131 Report a problem
        4/18/2012Listed for rent$1,150$1/sqft
        Source: The AgentOwned Realty Company #1209131 Report a problem
        3/8/2006Sold$161,835$110/sqft
        Source: Public Record Report a problem

        Public tax history

        YearProperty taxesTax assessment
        2024-- $16,297 +23.8%
        2023-- $13,163
        2022-- $13,163
        2021-- $13,163 +74.9%
        2020-- $7,527 +29.4%
        2019$984 $5,819 +5.4%
        2018$984 +11.1%$5,520
        2017$886 $5,520
        2016$886 $5,520
        2015-- $5,520 -96.7%
        2014-- $166,800 +1566.3%
        2013$3,874 $10,010 +50.1%
        2012-- $6,670
        Find assessor info on the county website

        Monthly payment

        Est. payment

        Payment breakdown

        Explore the cost of this home by adjusting the details. Changes won't be saved.
        All calculations are estimates and provided by Zillow, Inc. for informational purposes only. Actual amounts may vary.
        HOA fees may include property taxes on listings classified as Co-Ops. Contact the listing agent and/or owner for fee details.
        See how much you could borrow to make a competitive offer.

        Climate risks

        Neighborhood: 29456

        Getting around

        19 / 100
        Car-Dependent
        33 / 100
        Somewhat Bikeable

        Nearby schools

        GreatSchools rating
        Schools provided by the listing agent
        • Elementary: Dr. Eugene Sires Elementary
        • Middle: Oakbrook
        • High: Ashley Ridge

        Source: CTMLS. This data may not be complete. We recommend contacting the local school district to confirm school assignments for this home.

        A local agent can set up tours, give advice and negotiate with sellers.

        Browse local experts

        Similar homes