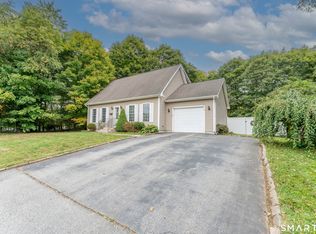
Charming 3-Bedroom Ranch on .63 Acres in Putnam! Welcome home to this adorable 3-bedroom, 1-full bath ranch, 1,720 sft which includes a great play space in the lower level, nestled on a spacious .63-acre lot at 139 Underwood Road, Putnam, CT. This inviting home offers comfortable one-level living with a bright, functional layout, a cute, well-sized kitchen, gleaming wood floors with plenty of cabinet and counter space, a brand new heating system, and abundant natural light throughout. Just off the kitchen, step onto a spacious deck that's perfect for morning coffee, outdoor dining, or entertaining while overlooking the beautiful backyard. Outside, you'll love the expansive yard with endless possibilities for gardening, entertaining, play, or simply relaxing in your own private outdoor retreat. Whether you're hosting summer barbecues or enjoying a quiet evening outdoors, this property offers room to make lasting memories. Conveniently located just minutes from downtown Putnam's charming restaurants, shops, schools, and parks, this delightful ranch is ideal for first-time homebuyers, those looking to downsize, or anyone seeking easy, one-level living in a peaceful setting. Don't miss your opportunity to make this adorable home your own-schedule your private showing today!
Under contract
$325,000
139 Underwood Road, Putnam, CT 06260
3beds
1,720sqft
Single Family Residence
Built in 1969
0.63 Acres Lot
$-- Zestimate®
$189/sqft
$-- HOA
What's special
- 74 days
- 530
- 69
Zillow last checked:
Listing updated:
Listed by:
Charlotte Cook (860)931-6006,
Berkshire Hathaway NE Prop. 860-928-1995,
Diane White 860-377-4016,
Berkshire Hathaway NE Prop.
Source: Smart MLS,MLS#: 24191528
Facts & features
Interior
Bedrooms & bathrooms
- Bedrooms: 3
- Bathrooms: 1
- Full bathrooms: 1
Primary bedroom
- Features: Ceiling Fan(s), Hardwood Floor
- Level: Main
Bedroom
- Features: Ceiling Fan(s), Hardwood Floor
- Level: Main
Bedroom
- Features: Ceiling Fan(s), Hardwood Floor
- Level: Main
Kitchen
- Features: Ceiling Fan(s), Dining Area, Engineered Wood Floor
- Level: Main
Living room
- Features: Bay/Bow Window, Ceiling Fan(s), Hardwood Floor
- Level: Main
Rec play room
- Features: Vinyl Floor
- Level: Lower
Heating
- Hot Water, Oil
Cooling
- Ceiling Fan(s), Window Unit(s)
Appliances
- Included: Oven/Range, Microwave, Refrigerator, Dishwasher, Washer, Dryer, Water Heater
- Laundry: Lower Level
Features
- Wired for Data
- Basement: Full,Partially Finished
- Attic: Access Via Hatch
- Has fireplace: No
Interior area
- Total structure area: 1,720
- Total interior livable area: 1,720 sqft
- Finished area above ground: 1,040
- Finished area below ground: 680
Property
Parking
- Total spaces: 2
- Parking features: Attached, Paved, Off Street, Driveway, Garage Door Opener, Private, Asphalt
- Attached garage spaces: 1
- Has uncovered spaces: Yes
Features
- Patio & porch: Deck
Lot
- Size: 0.63 Acres
- Features: Level
Details
- Additional structures: Shed(s)
- Parcel number: 1712178
- Zoning: R-20
Construction
Type & style
- Home type: SingleFamily
- Architectural style: Ranch
- Property subtype: Single Family Residence
Materials
- Vinyl Siding
- Foundation: Concrete Perimeter
- Roof: Asphalt
Condition
- New construction: No
- Year built: 1969
Utilities & green energy
- Sewer: Public Sewer
- Water: Public
Community & HOA
Community
- Features: Golf, Health Club, Library, Medical Facilities, Park, Private School(s), Pool, Public Rec Facilities
HOA
- Has HOA: No
Location
- Region: Putnam
Financial & listing details
- Price per square foot: $189/sqft
- Tax assessed value: $205,400
- Annual tax amount: $5,207
- Date on market: 7/22/2026
Estimated market value
Not available
Estimated sales range
Not available
Not available
Price history
| Date | Event | Price |
|---|---|---|
| 9/8/2026 | Pending sale | $325,000$189/sqft |
Source:  Smart MLS #24191528 Report a problem Smart MLS #24191528 Report a problem | ||
| 9/3/2026 | Listed for sale | $325,000$189/sqft |
Source: Smart MLS #24191528 Report a problem | ||
| 7/27/2026 | Pending sale | $325,000$189/sqft |
Source: Smart MLS #24191528 Report a problem | ||
| 7/24/2026 | Listed for sale | $325,000+217.1%$189/sqft |
Source: Smart MLS #24191528 Report a problem | ||
| 12/15/1997 | Sold | $102,500$60/sqft |
Source: Public Record Report a problem | ||
Public tax history
| Year | Property taxes | Tax assessment |
|---|---|---|
| 2025 | $5,207 -19.9% | $205,400 +4.7% |
| 2024 | $6,499 +60.4% | $196,100 +53.8% |
| 2023 | $4,053 +3.6% | $127,500 |
| 2022 | $3,913 +2.8% | $127,500 |
| 2021 | $3,805 | $127,500 |
| 2020 | $3,805 +7.1% | $127,500 +13.6% |
| 2019 | $3,552 +4% | $112,200 |
| 2018 | $3,415 +3.5% | $112,200 |
| 2017 | $3,299 +11.2% | $112,200 |
| 2016 | $2,967 +2.4% | $112,200 |
| 2015 | $2,897 -2.1% | $112,200 -11% |
| 2014 | $2,960 +4.5% | $126,100 |
| 2013 | $2,833 +50.4% | $126,100 |
| 2012 | $1,884 +7.2% | $126,100 |
| 2011 | $1,758 -33.1% | $126,100 |
| 2010 | $2,628 | $126,100 |
| 2009 | $2,628 +11.3% | $126,100 +29.7% |
| 2008 | $2,361 +2.2% | $97,200 -0.6% |
| 2007 | $2,310 +7.6% | $97,800 +0.8% |
| 2006 | $2,146 +3.1% | $97,000 |
| 2005 | $2,081 -3.6% | $97,000 |
| 2004 | $2,158 +60.3% | $97,000 +24.4% |
| 2003 | $1,346 +27.9% | $78,000 +12% |
| 1995 | $1,052 | $69,650 |
Find assessor info on the county website
Monthly payment
Est. payment
Payment breakdown
Explore the cost of this home by adjusting the details. Changes won't be saved.Climate risks
Neighborhood: 06260
Nearby schools
Schools provided by the listing agent
- Elementary: Putnam
- High: Putnam
Source: Smart MLS. This data may not be complete. We recommend contacting the local school district to confirm school assignments for this home.
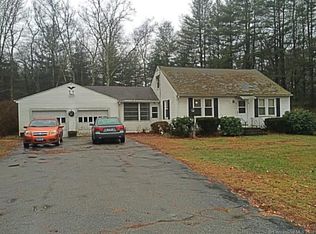
Similar homes
- $345,0003 bd2 ba1.3k sqft178 Farrows Street, Putnam, CT 06260For Sale
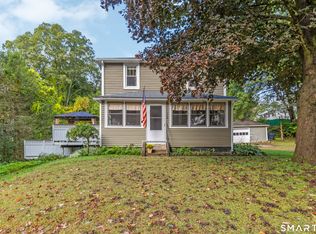
 MLS ID #24210972, Kristen Kaskela, Berkshire Hathaway NE Prop.. Smart MLS
 - $291,0003 bd1 ba956 sqft10 Centennial Street, Putnam, CT 06260For Sale
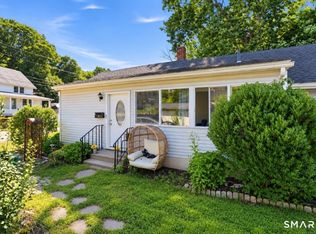 MLS ID #24205667, Rabia Deura, Coldwell Banker Realty. Smart MLS
 - $329,9002 bd2 ba1.8k sqftHeritage Pines Estates, Putnam, CT 06260For Sale
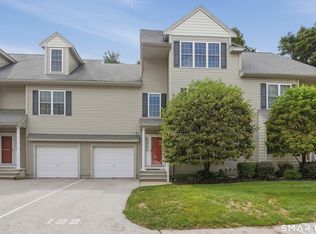 MLS ID #24205921, Genevieve Botelho, Lamacchia Realty. Smart MLS
 - $354,9003 bd2 ba1.5k sqft268 Mechanic Street, Killingly, CT 06239For Sale
 MLS ID #24211058, Sheena Ruggirello, Real Broker CT, LLC. Smart MLS
 - $335,0003 bd2 ba1.3k sqft102 Brookside Lane, Mansfield, CT 06250For SaleMLS ID #24210943, Brian P. McCarthy, Home Selling Team. Smart MLS
- $400,0003 bd2 ba1.6k sqft19 Steven Street, Killingly, CT 06239For SaleMLS ID #24211062, Heidi B. Hopkins, Keller Williams Realty Leading Edge. Smart MLS
- $285,0002 bd2 ba1.2k sqftPutnam Riverview, Putnam, CT 06260For SaleMLS ID #24187714, Robin L. Smith, RE/MAX Bell Park Realty. Smart MLS
- $399,0003 bd2 ba1.5k sqft108 Krapf Road, Ashford, CT 06278For SaleMLS ID #24211443, Noah King, Home Selling Team. Smart MLS
- $330,0003 bd1 ba960 sqft21 Potvin Avenue, Plainfield, CT 06354For SaleMLS ID #24211453, Skyla Gagnon, RE/MAX Bell Park Realty. Smart MLS
- $349,0003 bd1 ba960 sqft8 Gendron Road, Plainfield, CT 06354For SaleMLS ID #24209194, Jennifer Mahr, RE/MAX Bell Park Realty. Smart MLS
- $359,0002 bd2 ba1.5k sqft30 Daleville Road, Willington, CT 06279For SaleMLS ID #24205810, Matthew Huberdault, Byrnes Real Estate Company. Smart MLS
- $399,0003 bd1 ba1.1k sqft130 North Frontage Road, Killingly, CT 06239For SaleMLS ID #24210130, Donald Boushee, William Pitt Sotheby's Int'l. Smart MLS
- $449,9003 bd3 ba1.7k sqft45 Wolf Den Drive, Pomfret, CT 06259For SaleMLS ID #24209472, Brenda Chubbuck, Berkshire Hathaway NE Prop.. Smart MLS
