Skip main navigation
Under contract-show
  • $639,000

    139 Valley View Cir, Lake Lure, NC 28746

    3beds
    2,327sqft
    : 
    Loading
    Get pre-qualified
    Single Family Residence
    Built in 1969
    0.5 Acres Lot
    $-- Zestimate®
    $275/sqft
    $414/mo HOA

    What's special

    Breakfast barBig viewsLarge kitchen islandLarge bedroomLaundry roomMetal roofSs appliances
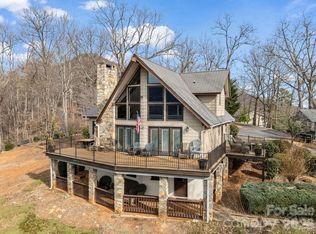
    BIG VIEWS from this recently updated three-bedroom, two full bath home sitting high atop Youngs Mountain in Rumbling Bald on Lake Lure, available fully furnished and 100% turnkey with the right offer. A short drive down to all the resort amenities, including 24-hour security, lake access, private beach, indoor/outdoor pools, pickleball, tennis, two 18-hole championship golf courses, fitness center, spa, restaurants & bars and much, much more. Open concept living on the main level with a large kitchen island, breakfast bar, quartz countertops, SS appliances, dining area and a cathedral ceiling great room boasting a stunning floor-to-ceiling stone gas-log fireplace. Overlook unobstructed views of the Rumbling Bald rock face, as well as winter lake views from the wraparound rear deck. The upper level offers a sleeping loft open to the great room, a large bedroom, and a full bath. The main level has 2 other bedrooms, a full bath and laundry room. Downstairs you’ll find a family/Rec game room with a spacious utility/storage area. Walkout doors from the basement open to a covered sitting area and stone pathway leading to the stone patio with fire pit. On the side of the house is an awning covered deck with a grilling area off the laundry room and kitchen. Low maintenance cedar shake vinyl siding and metal roof. Full house generator and in ground propane tank. Excellent rental history with over 100 5-star reviews as a Short-Term Vacation Rental (STVR).
    175 days
    |
    923
    |
    69
    |

    Zillow last checked:

    Listing updated:

    Listed by:

    Wes Cleary TeamClearyWNC@gmail.com,

    Team Cleary Real Estate Inc

    Source: Canopy MLS as distributed by MLS GRID,MLS#: 4329352MLS Logo

      Facts & features

      Interior

      Bedrooms & bathrooms
      • Bedrooms: 3
      • Bathrooms: 2
      • Full bathrooms: 2
      • Main level bedrooms: 2
      Primary bedroom
      • Level: Upper
      • Area: 148.68 Square Feet
      • Dimensions: 10' 1" X 14' 9"
      Heating
      • Ductless, Heat Pump
      Cooling
      • Ceiling Fan(s), Ductless, Heat Pump
      Appliances
      • Included: Bar Fridge, Dishwasher, Dryer, Exhaust Fan, Gas Range, Microwave, Refrigerator with Ice Maker, Washer, Washer/Dryer, Wine Refrigerator
      • Laundry: Laundry Room, Main Level
      Features
      • Breakfast Bar, Kitchen Island, Open Floorplan
      • Flooring: Carpet, Vinyl
      • Doors: Insulated Door(s)
      • Windows: Insulated Windows
      • Basement: Exterior Entry,Interior Entry,Partially Finished,Storage Space,Walk-Out Access,Walk-Up Access
      • Fireplace features: Gas Log, Great Room, Propane
      Interior area
      • Total structure area: 1,970
      • Total interior livable area: 2,327 sqft
      • Finished area above ground: 1,970
      • Finished area below ground: 357

      Property

      Parking
      • Parking features: Driveway
      • Has uncovered spaces: Yes
      Features
      • Levels: One and One Half
      • Stories: 1.5
      • Patio & porch: Awning(s), Deck, Porch, Side Porch, Wrap Around
      • Exterior features: Fire Pit
      • Pool features: Community
      • Spa features: Community
      • Has view: Yes
      • View description: Long Range, Mountain(s), Year Round
      • Waterfront features: Beach - Public, Boat Ramp – Community, Boat Slip (Lease/License), Boat Slip – Community, Paddlesport Launch Site - Community
      Lot
      • Size: 0.5 Acres
      • Features: Cul-De-Sac, Level, Views
      Details
      • Parcel number: 1652177
      • Zoning: R3
      • Special conditions: Standard
      • Other equipment: Generator

      Construction

      Type & style
      • Home type: SingleFamily
      • Property subtype: Single Family Residence
      Materials
      • Vinyl
      • Roof: Metal
      Condition
      • New construction: No
      • Year built: 1969

      Utilities & green energy

      • Sewer: Septic Installed
      • Water: Community Well
      • Utilities for property: Fiber Optics

      Community & HOA

      Community
      • Features: Boat Storage, Business Center, Cabana, Clubhouse, Concierge, Dog Park, Fitness Center, Game Court, Gated, Golf, Lake Access, Picnic Area, Putting Green, Recreation Area, RV Storage, Sauna, Sidewalks, Sport Court, Street Lights, Tennis Court(s), Walking Trails
      • Security: Carbon Monoxide Detector(s), Smoke Detector(s)
      • Subdivision: Rumbling Bald on Lake Lure
      HOA
      • Has HOA: Yes
      • HOA fee: $4,967 annually
      • HOA name: Rumbling Bald on Lake Lure
      • HOA phone: 828-694-3000
      Location
      • Region: Lake Lure
      • Elevation: 1500 Feet

      Financial & listing details

      • Price per square foot: $275/sqft
      • Tax assessed value: $335,600
      • Annual tax amount: $1,753
      • Date on market: 1/18/2026
      • Cumulative days on market: 133 days
      • Listing terms: Cash,Conventional
      • Road surface type: Asphalt, Paved

        Estimated market value

        Not available

        Estimated sales range

        Not available

        $2,936/mo

        Price history

        DateEventPrice
        3/21/2026Price change$639,000-1.5%$275/sqft
        Source: Canopy MLS as distributed by MLS GRID #4329352 Report a problem
        1/18/2026Listed for sale$649,000+281.8%$279/sqft
        Source: Canopy MLS as distributed by MLS GRID #4329352 Report a problem
        5/22/2017Sold$170,000-19%$73/sqft
        Source: Canopy MLS as distributed by MLS GRID #3167634 Report a problem
        3/29/2017Pending sale$209,900$90/sqft
        Source: Welcome Real Estate, Inc. #3167634 Report a problem
        8/31/2016Price change$209,900-8.1%$90/sqft
        Source: Welcome Real Estate, Inc. #3167634 Report a problem
        4/18/2016Listed for sale$228,500+9.3%$98/sqft
        Source: Welcome Real Estate, Inc. #3167634 Report a problem
        12/2/2015Listing removed$209,000$90/sqft
        Source: Beverly-Hanks Rumbling Bald Resort Office #587503 Report a problem
        9/27/2015Price change$209,000-19.6%$90/sqft
        Source: Beverly Hanks & Assoc. Rumbling Bald #NCM587503 Report a problem
        6/20/2015Listed for sale$259,900$112/sqft
        Source: Beverly Hanks & Assoc. Rumbling Bald #NCM587503 Report a problem

        Public tax history

        YearProperty taxesTax assessment
        2016$1,753 $198,500
        2013$1,753 $198,500
        2012-- $198,500
        2011-- $198,500
        Find assessor info on the county website

        Monthly payment

        Est. payment

        Payment breakdown

        Explore the cost of this home by adjusting the details. Changes won't be saved.
        All calculations are estimates and provided by Zillow, Inc. for informational purposes only. Actual amounts may vary.
        HOA fees may include property taxes on listings classified as Co-Ops. Contact the listing agent and/or owner for fee details.
        Mortgage interest rates are dependent on a number of factors, including credit score, down payment, and repayment length. Interest rate data provided by Zillow Group Marketplace, Inc. as of 1/1/1970 from various mortgage lenders with which we have lead or other similar arrangements; the Estimated Payment is an average of those rates.
        See how much you could borrow to make a competitive offer.

        Climate risks

        Neighborhood: 28746

        Getting around

        0 / 100
        Car-Dependent

        Nearby schools

        GreatSchools rating
        Schools provided by the listing agent
        • Elementary: Lake Lure Classical Academy
        • Middle: Lake Lure Classical Academy
        • High: Lake Lure Classical Academy

        Source: Canopy MLS as distributed by MLS GRID. This data may not be complete. We recommend contacting the local school district to confirm school assignments for this home.

        A local agent can set up tours, give advice and negotiate with sellers.

        A local lender can help you make sure your offer is ready when you are.

        Browse local experts

        Similar homes