Charming One-Level Living in the Village at Tony Tank Creek! Located in one of the most sought-after communities, this well-maintained 3-bedroom, 2-bathroom duplex offers a spacious open floor plan with cathedral ceilings and plenty of natural light. The primary suite features a walk-in closet, ensuite bath with dual vanities, and a stand-up shower. A four-season tiled sitting room overlooks the beautifully landscaped backyard and leads to a relaxing wooden deck, perfect for enjoying your morning coffee or entertaining guests. Additional highlights include a covered front porch with seating space, a first-floor laundry room, and an attached two-car garage with pull-down attic storage. With HOA fees covering yard maintenance and irrigation, this home offers easy, low-maintenance living. This home has been thoughtfully updated since 2019, including fresh paint, new hardwood flooring, a modernized kitchen, and a finished garage with insulation and drywall. Additional improvements include new central air, updated plumbing and lighting fixtures, repainted decking, and cleaned ductwork. The crawlspace has been insulated for efficiency, and sidewalks have been redone for added curb appeal. Don’t miss this opportunity—schedule your showing today!
Sold for $320,000
$320,000
139 Village Oak Dr, Salisbury, MD 21804
3beds
1,750sqft
Townhouse
Built in 2002
-- sqft lot
$326,000 Zestimate®
$183/sqft
$2,142 Estimated rent
Home value
$326,000
$310,000 - $342,000
$2,142/mo
Zestimate® history
Owner options
List your home for rent
$2,142/mo
Rent Zestimate®
Find your next renter with Zillow Rental Manager. Plus, with online applications, you can quickly screen prospective tenants – for free.
$2,142/mo
Rent Zestimate®
Refinance and save
$3,745/mo
Est. payment
Refinancing to a lower rate could help reduce your monthly payments and save thousands over the life of the loan.
$3,745/mo
Est. payment
Explore your selling options
Work with a Zillow partner agent
Leverage their expertise and Zillow's premium Showcase listings to get your home seen by more buyers.
Get startedList with your own agent
Get your home in front of millions of buyers by listing it on Zillow.
Learn how to do itSell it yourself
Take full control of how buyers see your home on Zillow by listing For Sale by Owner (FSBO).
List your homeWhat's special
Modernized kitchenBeautifully landscaped backyardWalk-in closetAttached two-car garageFirst-floor laundry roomWooden deckStand-up shower
Zillow last checked:
Listing updated:
Listed by:
Donna Harrington 443-783-3521,
Coldwell Banker Realty,
Listing Team: The Harrington Group, Co-Listing Team: The Harrington Group,Co-Listing Agent: Christina Hadder Weigand 410-430-8434,
Coldwell Banker Realty
Bought with:
Dana Wells, RS-0024554
RE/MAX Advantage Realty
Source: Bright MLS,MLS#: MDWC2016802
Facts & features
Interior
Bedrooms & bathrooms
- Bedrooms: 3
- Bathrooms: 2
- Full bathrooms: 2
- Main level bathrooms: 2
- Main level bedrooms: 3
Basement
- Area: 0
Heating
- Forced Air, Natural Gas
Cooling
- Central Air, Electric
Appliances
- Included: Washer, Cooktop, Refrigerator, Oven/Range - Electric, Dryer, Dishwasher, Microwave, Electric Water Heater
- Laundry: Main Level
Features
- Attic, Ceiling Fan(s), Entry Level Bedroom, Open Floorplan, Pantry, Walk-In Closet(s), Dry Wall, Cathedral Ceiling(s)
- Flooring: Hardwood, Carpet
- Has basement: No
- Has fireplace: No
Interior area
- Total structure area: 1,750
- Total interior livable area: 1,750 sqft
- Finished area above ground: 1,750
- Finished area below ground: 0
Property
Parking
- Total spaces: 4
- Parking features: Garage Faces Front, Inside Entrance, Garage Door Opener, Concrete, Attached, Driveway, Off Street
- Attached garage spaces: 2
- Uncovered spaces: 2
- Details: Garage Sqft: 460
Accessibility
- Accessibility features: 2+ Access Exits
Features
- Levels: One
- Stories: 1
- Patio & porch: Deck
- Exterior features: Lawn Sprinkler
- Pool features: None
Lot
- Features: Corner Lot, Open Lot, Rear Yard, SideYard(s)
Details
- Additional structures: Above Grade, Below Grade
- Parcel number: 2316037699
- Zoning: R5A
- Special conditions: Standard
Construction
Type & style
- Home type: Townhouse
- Property subtype: Townhouse
Materials
- Frame, Stick Built
- Foundation: Crawl Space
- Roof: Architectural Shingle
Condition
- New construction: No
- Year built: 2002
Utilities & green energy
- Electric: 200+ Amp Service
- Sewer: Public Sewer
- Water: Public
- Utilities for property: Cable Available, Electricity Available, Natural Gas Available
Community & HOA
Community
- Subdivision: Village Of Tony Tank
HOA
- Has HOA: Yes
- Services included: Maintenance Grounds, Reserve Funds
- HOA fee: $2,187 annually
- HOA name: VILLAGE OF TONY TANK
Location
- Region: Salisbury
- Municipality: Salisbury
Financial & listing details
- Price per square foot: $183/sqft
- Tax assessed value: $208,200
- Annual tax amount: $4,147
- Date on market: 3/3/2025
- Listing agreement: Exclusive Right To Sell
- Listing terms: Cash,Conventional,FHA,VA Loan
- Ownership: Fee Simple
Price history
| Date | Event | Price |
|---|---|---|
| 5/8/2025 | Sold | $320,000+1.6%$183/sqft |
Source:  Bright MLS #MDWC2016802 Report a problem Bright MLS #MDWC2016802 Report a problem | ||
| 3/13/2025 | Contingent | $315,000$180/sqft |
Source: Bright MLS #MDWC2016802 Report a problem | ||
| 3/3/2025 | Listed for sale | $315,000+43.2%$180/sqft |
Source: Bright MLS #MDWC2016802 Report a problem | ||
| 1/25/2019 | Sold | $220,000-4.3%$126/sqft |
Source: Public Record Report a problem | ||
| 11/16/2018 | Listed for sale | $230,000+4.1%$131/sqft |
Source: ARE PROS. #MDWC100262 Report a problem | ||
| 9/15/2009 | Sold | $221,000-7.9%$126/sqft |
Source: Public Record Report a problem | ||
| 7/18/2009 | Price change | $239,900-4%$137/sqft |
Source: Long & Foster Real Estate Inc. - Salisbury #456113 Report a problem | ||
| 6/24/2009 | Listed for sale | $249,900+39.1%$143/sqft |
Source: Long & Foster Real Estate Inc. - Salisbury #456113 Report a problem | ||
| 5/15/2002 | Sold | $179,600$103/sqft |
Source: Public Record Report a problem | ||
Public tax history
| Year | Property taxes | Tax assessment |
|---|---|---|
| 2025 | $2,155 -48% | $233,800 +12.3% |
| 2024 | $4,147 -0.6% | $208,200 +1.4% |
| 2023 | $4,171 +2.8% | $205,400 -1.3% |
| 2022 | $4,056 +0.3% | $208,200 +4.2% |
| 2021 | $4,044 +2.7% | $199,800 +2.7% |
| 2020 | $3,936 +2.5% | $194,467 -2.7% |
| 2019 | $3,839 +2.6% | $199,800 +8.7% |
| 2018 | $3,740 +0.2% | $183,800 +1.8% |
| 2017 | $3,733 +12.5% | $180,533 +1.8% |
| 2016 | $3,319 | $177,267 +1.9% |
| 2015 | $3,319 | $174,000 |
| 2014 | $3,319 | $174,000 |
| 2013 | -- | $174,000 -11.3% |
| 2012 | -- | $196,100 |
| 2011 | -- | $196,100 |
| 2010 | -- | $196,100 -17.3% |
| 2009 | -- | $237,180 +10.5% |
| 2008 | -- | $214,576 +11.8% |
| 2007 | -- | $191,973 +13.3% |
| 2006 | -- | $169,370 |
| 2005 | -- | $169,370 |
| 2004 | -- | $169,370 -3.9% |
| 2003 | -- | $176,210 +1.8% |
| 2002 | -- | $173,050 +592.2% |
| 2001 | -- | $25,000 |
Find assessor info on the county website
Neighborhood: 21804
Nearby homes
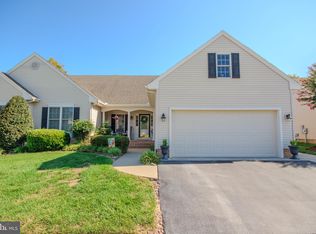
- $345,0003 bd2 ba1.9k sqft137 Village Oak Dr, Salisbury, MD 21804Sold
- $299,0002 bd3 ba1.6k sqft222 Spring Crest Dr, Salisbury, MD 21804Off Market
- $273,400-- bd2 ba1.4k sqft135 Village Oak Dr, Salisbury, MD 21804Off Market
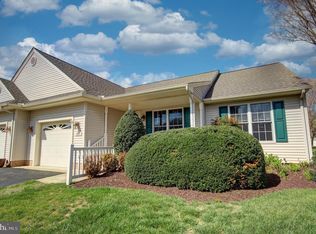
- $285,0003 bd2 ba1.4k sqft133 Village Oak Dr, Salisbury, MD 21804Sold
- $271,400-- bd3 ba1.4k sqft220 Spring Crest Dr, Salisbury, MD 21804Off Market
- $294,200-- bd2 ba1.7k sqft218 Spring Crest Dr, Salisbury, MD 21804Off Market
- $284,3003 bd2 ba1.5k sqft138 Village Oak Dr, Salisbury, MD 21804Off Market
- $280,700-- bd2 ba1.3k sqft140 Village Oak Dr, Salisbury, MD 21804Off Market
Nearby schools
GreatSchools rating
- NAFruitland Primary SchoolGrades: PK-2Distance: 0.9 mi
- 6/10Bennett Middle SchoolGrades: 6-8Distance: 1.8 mi
- 5/10Parkside High SchoolGrades: 9-12Distance: 2 mi
Schools provided by the listing agent
- District: Wicomico County Public Schools
Source: Bright MLS. This data may not be complete. We recommend contacting the local school district to confirm school assignments for this home.
Get a cash offer in 3 minutes
Find out how much your home could sell for in as little as 3 minutes with a no-obligation cash offer.
Estimated market value
$326,000
Get a cash offer in 3 minutes
Find out how much your home could sell for in as little as 3 minutes with a no-obligation cash offer.
Estimated market value
$326,000
- Maryland
- Wicomico County
- Salisbury
- 21804
- 139 Village Oak Dr
Nearby cities
Nearby neighborhoods
Nearby zip codes
Other Salisbury Topics
