Welcome to Traditions at Longwood and this beautiful and spacious 2 bedroom, 2 ½ bath Newhall model home located on an eyebrow street on a professionally landscaped lot. This home greets you through the welcoming foyer with gleaming hardwood floors and is complemented throughout with attractive chair rail, crown molding, wainscoting, ceiling fans, recessed lighting and custom window treatments. The 1st floor office is impressive with custom built in cherry cabinets, bookcases, tray ceiling and complements the open dining room, ideal for social gatherings and dinners. Continue through to the kitchen/breakfast area with tons of cabinets and plenty of room to eat and entertain. The family room with its floor to ceiling windows and marble gas fireplace adds comfort and warmth and is adjacent to the spacious main bedroom with attractive tray ceiling, large walk-in closet and bathroom with separate tub and shower. Walk up the steps to the second floor which has a large room for storage. Enjoy the serenity of the back yard and the attractive paved patio offering privacy amongst the mature trees and fine cut lawn. The huge finished basement offers another dimension for relaxing and entertainment. It’s complete with a 1/2 bathroom, additional room which can be used as an office or children’s play room. There is also a workbench/shop area and another extra room for storage. The roof and 6” gutters are newer (2023), Home house generator (2013) water heater & HVAC system (2019).Taxes are one of the lowest in Traditions, $7427. Traditions is a 55+ community with 300 homes, two clubhouses, including indoor spa, sauna, outside pool, tennis and pickle ball courts, bocce court, garden plots, and other amenities. There are 31 acres of maintained common grounds,19 acres of natural wetlands and a beautiful two acre pond with two beautiful white swans. Ideally located within minutes to downtown Kennett Square and Longwood Gardens this home is a must see on your tour of homes. Make it yours today!
For sale
Price cut: $46K (8/20)
$649,000
139 Violet Dr, Kennett Square, PA 19348
2beds
2,932sqft
Single Family Residence
Built in 2003
7,251 Square Feet Lot
$641,000 Zestimate®
$221/sqft
$295/mo HOA
What's special
Professionally landscaped lotAttractive chair railCustom window treatmentsRecessed lightingLarge walk-in closetCeiling fansCrown molding
- 27 days
- 1,527
- 30
Zillow last checked:
Listing updated:
Listed by:
Jim Mellon 484-995-2130,
Weichert, Realtors - Cornerstone (610) 436-0400
Source: Bright MLS,MLS#: PACT2132754
Facts & features
Interior
Bedrooms & bathrooms
- Bedrooms: 2
- Bathrooms: 3
- Full bathrooms: 2
- 1/2 bathrooms: 1
- Main level bathrooms: 2
- Main level bedrooms: 2
Rooms
- Room types: Living Room, Primary Bedroom, Kitchen, Family Room, Basement, Laundry, Office, Storage Room, Workshop, Bonus Room, Primary Bathroom
Primary bedroom
- Level: Main
- Area: 224 Square Feet
- Dimensions: 14 X 16
Primary bathroom
- Level: Main
- Area: 126 Square Feet
- Dimensions: 9 X 14
Basement
- Level: Lower
- Area: 936 Square Feet
- Dimensions: 26 X 36
Bonus room
- Features: Basement - Partially Finished
- Level: Lower
- Area: 143 Square Feet
- Dimensions: 11 X 13
Family room
- Level: Main
- Area: 238 Square Feet
- Dimensions: 14 X 17
Kitchen
- Level: Main
- Area: 195 Square Feet
- Dimensions: 13 X 15
Laundry
- Level: Main
- Area: 42 Square Feet
- Dimensions: 6 X 7
Living room
- Level: Main
- Area: 195 Square Feet
- Dimensions: 13 X 15
Office
- Level: Main
- Area: 144 Square Feet
- Dimensions: 12 X 12
Storage room
- Level: Upper
- Area: 225 Square Feet
- Dimensions: 15 X 15
Workshop
- Level: Lower
- Area: 1184 Square Feet
- Dimensions: 37 X 32
Heating
- Forced Air, Natural Gas
Cooling
- Central Air, Natural Gas
Appliances
- Included: Dishwasher, Disposal, Dryer, Water Heater, Gas Water Heater
- Laundry: Dryer In Unit, Main Level, Washer In Unit, Laundry Room
Features
- Soaking Tub, Breakfast Area, Ceiling Fan(s), Chair Railings, Crown Molding, Dining Area, Entry Level Bedroom, Family Room Off Kitchen, Eat-in Kitchen, Kitchen Island, Primary Bath(s), Recessed Lighting, Wainscotting, Walk-In Closet(s), Bathroom - Tub Shower, Bathroom - Stall Shower
- Windows: Window Treatments
- Basement: Partial,Full,Finished,Heated,Concrete,Shelving,Space For Rooms,Windows,Workshop
- Number of fireplaces: 1
- Fireplace features: Brick, Glass Doors, Gas/Propane, Marble
Interior area
- Total structure area: 2,932
- Total interior livable area: 2,932 sqft
- Finished area above ground: 1,932
- Finished area below ground: 1,000
Property
Parking
- Total spaces: 4
- Parking features: Garage Faces Front, Garage Door Opener, Inside Entrance, Asphalt, Attached, Driveway, Off Street
- Attached garage spaces: 2
- Uncovered spaces: 2
- Details: Garage Sqft: 462
Accessibility
- Accessibility features: None
Features
- Levels: Three
- Stories: 3
- Patio & porch: Patio, Brick
- Pool features: None
Lot
- Size: 7,251 Square Feet
Details
- Additional structures: Above Grade, Below Grade
- Parcel number: 6105 0249
- Zoning: RESIDENTIAL
- Special conditions: Standard
Construction
Type & style
- Home type: SingleFamily
- Architectural style: Carriage House,Ranch/Rambler,Traditional
- Property subtype: Single Family Residence
Materials
- Vinyl Siding, Other
- Foundation: Concrete Perimeter, Permanent
- Roof: Shingle
Condition
- New construction: No
- Year built: 2003
Utilities & green energy
- Electric: 200+ Amp Service
- Sewer: Public Sewer
- Water: Public
- Utilities for property: Natural Gas Available, Electricity Available, Cable Available, Cable Connected, Phone, Water Available, Sewer Available
Community & HOA
Community
- Senior community: Yes
- Subdivision: Traditions At Long
HOA
- Has HOA: Yes
- Services included: Common Area Maintenance, Lawn Care Front, Lawn Care Rear, Lawn Care Side, Maintenance Grounds, Snow Removal, Trash
- HOA fee: $295 monthly
- HOA name: FS RESIDENTIAL
Location
- Region: Kennett Square
- Municipality: EAST MARLBOROUGH TWP
Financial & listing details
- Price per square foot: $221/sqft
- Tax assessed value: $168,970
- Annual tax amount: $7,814
- Date on market: 8/12/2026
- Listing agreement: Exclusive Right To Sell
- Listing terms: Cash,Conventional,FHA,VA Loan
- Inclusions: Inclusions: 3 Tv’s, Bookcases And Cabinets With Desk In Office Room. Washer & Dryer With All Items In “as-is” Condition With No Monetary Value.
- Ownership: Fee Simple
Estimated market value
$641,000
$609,000 - $673,000
$3,084/mo
Price history
| Date | Event | Price |
|---|---|---|
| 8/20/2026 | Price change | $649,000-6.6%$221/sqft |
Source:  Bright MLS #PACT2132754 Report a problem Bright MLS #PACT2132754 Report a problem | ||
| 8/12/2026 | Listed for sale | $695,000+122.7%$237/sqft |
Source: Bright MLS #PACT2132754 Report a problem | ||
| 2/26/2003 | Sold | $312,020$106/sqft |
Source: Public Record Report a problem | ||
Public tax history
| Year | Property taxes | Tax assessment |
|---|---|---|
| 2026 | $1,698 | $168,970 |
| 2025 | $1,698 -69.2% | $168,970 |
| 2024 | $5,510 -15.7% | $168,970 |
| 2023 | $6,536 +3.3% | $168,970 |
| 2022 | $6,330 +17.5% | $168,970 |
| 2021 | $5,385 +195.9% | $168,970 |
| 2020 | $1,820 -70.9% | $168,970 |
| 2019 | $6,252 +5.8% | $168,970 |
| 2018 | $5,908 +9899.2% | $168,970 |
| 2017 | $59 -91.2% | $168,970 |
| 2016 | $670 | $168,970 |
| 2015 | $670 | $168,970 |
| 2014 | $670 | $168,970 |
| 2013 | -- | $168,970 |
| 2012 | -- | $168,970 |
| 2011 | -- | $168,970 -27.9% |
| 2010 | -- | $234,230 |
| 2009 | -- | $234,230 |
| 2008 | -- | $234,230 |
| 2007 | -- | $234,230 |
| 2006 | -- | $234,230 |
| 2005 | -- | $234,230 -16.9% |
| 2004 | -- | $281,800 +400.2% |
| 2003 | -- | $56,340 |
Find assessor info on the county website
Monthly payment
Est. payment
Payment breakdown
Explore the cost of this home by adjusting the details. Changes won't be saved.Climate risks
Neighborhood: 19348
Nearby schools
Schools provided by the listing agent
- Elementary: Unionville
- Middle: Patton
- District: Unionville-chadds Ford
Source: Bright MLS. This data may not be complete. We recommend contacting the local school district to confirm school assignments for this home.
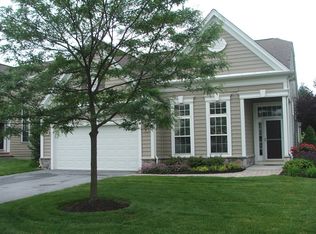
Similar homes
- $699,9003 bd3 ba2.6k sqft108 Petunia Dr, Kennett Square, PA 19348For Sale
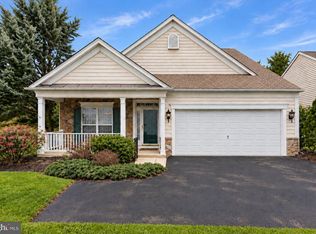
 MLS ID #PACT2135200, Trish Pappano, Keller Williams Real Estate -Exton. Bright MLS
 - $819,0003 bd3 ba2.6k sqft458 Mimosa Cir, Kennett Square, PA 19348For Sale
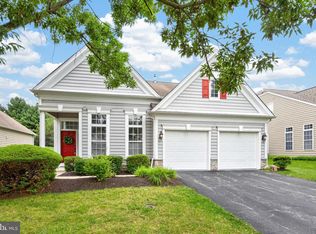 MLS ID #PACT2132398, Patrick Williams, KW Greater West Chester. Bright MLS
 - $650,0004 bd3 ba2.2k sqft26 Bristol Ln, Newark, DE 19711For Sale
 MLS ID #DENC2109764, Margot Mohr Teetor, RE/MAX Preferred - Newtown Square. Bright MLS
 - $485,0003 bd3 ba3.2k sqft700 Arbor Ln, Kennett Square, PA 19348For Sale
 MLS ID #PACT2132460, Ethel Ann Murphy, Beiler-Campbell Realtors-Kennett Square. Bright MLS
 - $519,0003 bd3 ba2k sqft277 Cherry Ln, Kennett Square, PA 19348For SaleMLS ID #PACT2130522, Jason Polykoff, Keller Williams Realty Devon-Wayne. Bright MLS
- $719,0004 bd4 ba3.9k sqft3 Kings Ct, Landenberg, PA 19350For SaleMLS ID #PACT2134312, Andy Mulrine, RE/MAX Associates-Hockessin. Bright MLS
- $619,0004 bd3 ba3.6k sqft75 Auburn Rd, Avondale, PA 19311For SaleMLS ID #PACT2124736, Tony Borleis, RE/MAX Point Realty. Bright MLS
- $469,9003 bd3 ba2.7k sqft143 Penns Manor Dr, Kennett Square, PA 19348For SaleMLS ID #PACT2130234, Kathleen Wolfgang, Keller Williams Real Estate -Exton. Bright MLS
- $705,0004 bd4 ba3.8k sqft11 Sullivan Chase Dr, Avondale, PA 19311For SaleMLS ID #PACT2131862, Wendy Duckworth, Crown Homes Real Estate. Bright MLS
- $665,0003 bd3 ba3k sqft1715 Magnolia Ct, Garnet Valley, PA 19060For SaleMLS ID #PADE2120948, Maureen Hughes, Keller Williams Real Estate - West Chester. Bright MLS
- $500,0003 bd3 ba1.9k sqft225 Kestrel Ct, Kennett Square, PA 19348For SaleMLS ID #PACT2133762, Joe Bonner, BHHS Fox & Roach-Haverford. Bright MLS
- $564,9004 bd3 ba2.6k sqft11 Main Lin Dr, Coatesville, PA 19320New ConstructionMLS ID #PACT2133644, Kate Bailey, Coldwell Banker Realty. Bright MLS
- $724,0004 bd4 ba4.1k sqft24 Auspice Cir, Newark, DE 19711For SaleMLS ID #DENC2109538, Bill Carroll, Coldwell Banker Realty. Bright MLS
- $598,9004 bd3 ba2.9k sqft3212 Tyning Ln, Downingtown, PA 19335For SaleMLS ID #PACT2133010, Holly Gross, BHHS Fox & Roach-West Chester. Bright MLS
- $599,9954 bd3 ba2.5k sqft101 White Doe Dr, Lincoln University, PA 19352For SaleMLS ID #PACT2128930, Andy Mulrine, RE/MAX Associates-Hockessin. Bright MLS
- $600,0004 bd4 ba2.5k sqft224 China Cir, West Grove, PA 19390For SaleMLS ID #PACT2133532, Dan Sweeney, Realty One Group Restore. Bright MLS
- $529,9004 bd3 ba2.2k sqft155 Pusey Mill Rd, Cochranville, PA 19330For SaleMLS ID #PACT2134192, Rosina Woolston, RE/MAX Excellence - Kennett Square. Bright MLS
- $585,0004 bd3 ba2.6k sqft4 Moss Ct, Newark, DE 19711For SaleMLS ID #DENC2108152, Andrew Szczerba, Crown Homes Real Estate. Bright MLS
- $519,0002 bd2 ba2.2k sqft505 Bellemead Cir, Avondale, PA 19311For SaleMLS ID #PACT2132492, Janet Patrick, Compass. Bright MLS
- $565,0003 bd3 ba2k sqft444 Polly Drummond Hill Rd, Newark, DE 19711For SaleMLS ID #DENC2109146, Kimberly Morehart, Compass. Bright MLS
