Skip main navigation
Off market
  • Price Unknown

    139 Virginia Park St, Detroit, MI 48202

    4beds
    3,470sqft
    Single Family Residence
    Built in 1905
    8,276 Square Feet Lot
    $-- Zestimate®
    $--/sqft
    $-- Estimated rent

    Home value

    Not available

    Estimated sales range

    Not available

    Not available

    Zestimate® history
    Loading
    Loading...

    Owner options

    List your home for rent

    Find your next renter with Zillow Rental Manager. Plus, with online applications, you can quickly screen prospective tenants – for free.

    Learn more
    Refinance and save

    $17/mo

    Est. payment

    Refinancing to a lower rate could help reduce your monthly payments and save thousands over the life of the loan.

    See today's rates

    $17/mo

    Est. payment

    Explore your selling options

    Work with a Zillow partner agent

    Leverage their expertise and Zillow's premium Showcase listings to get your home seen by more buyers.

    Get started

    List with your own agent

    Get your home in front of millions of buyers by listing it on Zillow.

    Learn how to do it

    Sell it yourself

    Take full control of how buyers see your home on Zillow by listing For Sale by Owner (FSBO).

    List your home

    What's special

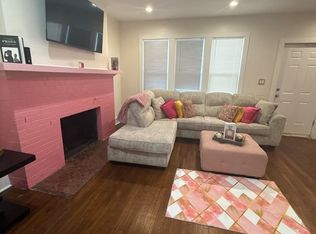
    ** Multiple Offers received, Highest and Best offers are due by Monday April 24th by 12pm** This stunning old-world charmer is the perfect combination of luxury and location. This beautiful home is located in the very desired and popular Virginia Park Historical District. The home is just blocks from the New Center area, Henry Ford Main Hospital Campus, and only a short bike ride or drive to all of the fabulous happenings in downtown Detroit. This four-bedroom, 3 full bath, two half bathroom charmer has too many outstanding features to list. Pull into the driveway of this stunning home and go through the motorized gate leading to the 2.5 detached garage. The beautiful rear yard has a maintenance-free wood deck along with easy access to the rear entrance. The spacious home offers lots of natural sunlight and a wonderful traffic pattern. The massive master suite has a sitting area with a fireplace, with a master bathroom with a jetted tub. *The huge finished 3rd floor offers so many endless possibilities from a game room to an exercise studio. The clean basement offers plenty of storage space. Last, but not least, this home offers a separate kitchen area with a separate exterior door, a half bath, and separate laundry connection facilities. This area also has private stairs leading to the upstairs bedrooms. Making this area of the home perfect for an in-law suite, corporate executive rental, or even shared housing for medical students. The washer and dryer are included and all of the appliances stay. All buyers must be pre-approved for the showings. Buyers’ agent to verify all information.

    This property is not currently displayed as for sale or rent on Zillow. This may be different from what's on other websites or public sources.

    Zillow last checked:

    Listing updated:

    Listed by:

    Roderick M Kimbrough 248-894-3048,

    Found It, LLC

    Bought with:

    Jan Dijkers, 6501338353

    Berkshire Hathaway HomeServices The Loft Warehouse

    Source: Realcomp II,MLS#: 20230024400MLS Logo

    Facts & features

    Interior

    Bedrooms & bathrooms
    • Bedrooms: 4
    • Bathrooms: 5
    • Full bathrooms: 3
    • 1/2 bathrooms: 2
    Heating
    • Forced Air, Natural Gas
    Cooling
    • Ceiling Fans, Central Air
    Appliances
    • Included: Dishwasher, Disposal, Dryer, Exhaust Fan
    • Laundry: Gas Dryer Hookup, Washer Hookup
    Features
    • Jetted Tub
    • Basement: Full,Unfinished
    • Has fireplace: Yes
    • Fireplace features: Living Room, Master Bedroom
    Interior area
    • Total interior livable area: 3,470 sqft
    • Finished area above ground: 3,470

    Property

    Parking
    • Total spaces: 2.5
    • Parking features: Twoand Half Car Garage, Detached, Driveway, Garage Faces Front, Garage Door Opener, Oversized
    • Garage spaces: 2.5
    Features
    • Levels: Three
    • Stories: 3
    • Entry location: GroundLevelwSteps
    • Patio & porch: Covered, Deck, Porch
    • Exterior features: Gutter Guard System
    • Pool features: None
    • Fencing: Back Yard,Fenced
    Lot
    • Size: 8,276 Square Feet
    • Dimensions: 50.00 x 163.00
    Details
    • Parcel number: W02I001216S
    • Zoning description: Residential
    • Special conditions: Short Sale No,Standard

    Construction

    Type & style
    • Home type: SingleFamily
    • Architectural style: Carriage House,Historic
    • Property subtype: Single Family Residence
    Materials
    • Brick
    • Foundation: Basement, Block
    • Roof: Asphalt
    Condition
    • New construction: No
    • Year built: 1905

    Utilities & green energy

    • Electric: Circuit Breakers
    • Sewer: Sewer At Street
    • Water: Public

    Community & HOA

    Community
    • Security: Carbon Monoxide Detectors, Security System Leased
    • Subdivision: PEERLESS ADDITION (PLATS)
    HOA
    • Has HOA: Yes
    • HOA fee: $17 monthly
    Location
    • Region: Detroit

    Financial & listing details

    • Tax assessed value: $26,425
    • Annual tax amount: $2,095
    • Date on market: 4/7/2023
    • Cumulative days on market: 24 days
    • Listing agreement: Exclusive Right To Sell
    • Listing terms: Cash,Conventional,FHA,FHA 203K,Va Loan

    Price history

    DateEventPrice
    5/26/2023Sold$410,000+2.5%$118/sqft
    Source: Realcomp II #20230024400 Report a problem
    4/25/2023Pending sale$399,999$115/sqft
    Source: Realcomp II #20230024400 Report a problem
    4/19/2023Price change$399,999-20%$115/sqft
    Source: Realcomp II #20230024400 Report a problem
    4/7/2023Listed for sale$500,000$144/sqft
    Source: Realcomp II #20230024400 Report a problem

    Public tax history

    Tax history is unavailable.

    Neighborhood: Virginia Park

    Nearby schools

    GreatSchools rating