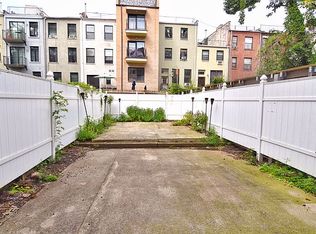
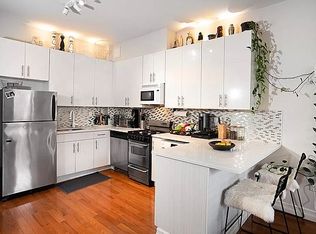
**SOLD** This gorgeous fully renovated one-family Neo-Grec home, built in 1910 by Cleverdon and Putzel and situated in the heart of the 130-132nd Street Historic District, 139 West 131st Street combines period detail with all the comforts of contemporary living. This elegant home is eighteen feet wide and fifty feet deep with an extension, and comprises a 3,816 square foot Owners' Quadruplex with twelve-foot ceilings, plus a clean, dry cellar with additional storage and square footage. Features of this beautiful home include: * Elegant fully restored Neo-Grec front facade with cornice and stoop, new rear Efis façade and Royal Renovations deck, high ceilings and large windows, and new roof by Rest Assured. * Full boutique interior renovation combining sleek design with original features, and new plumbing, new 200 Amp electrics, new floors and stairs, new Pella windows, 4 zone gas fired hot water plus hot air heating, 4 zone central air conditioning, central vacuum, central intercom, six-camera security system, and a professional-grade dance/exercise studio on the top floor. Parlor Level * The Parlor Level has a welcoming dining area, central chef's kitchen, and family area at rear. * The dining area has two glass chandeliers, automatic shades, and in-ceiling speakers. * The wonderful central custom Caesar kitchen features a ducted Zephyr island hood and Bertazzoni range, caesarstone counters, custom paneled refrigerator and appliance hutch, and water filtration. * The family area has a lovely Ortal push button gas fireplace, Sonos sound system, 65" TV niche with 5-speaker surround sound, and access to the deck and via a spiral staircase to the yard. First and Second Floors * The First Floor has the Master (rear) bedroom with drop glass pendants and recessed lighting, custom headboard and rugs, automatic shades, and his and hers closets en route to the bathroom, which has a marble vanity with Kohler sink and Franz Viegener fixtures, lozenge tiled shower, and Duravit toilet and bidet. * The second bedroom has recessed lighting, automatic shades, and en suite bath with Zuma tub. * The Second Floor is divided into a stunning professional grade dance/exercise studio with sprung floor and Bose surround sound at the front, and a peaceful rear third bedroom with recessed lighting, plus a bathroom with Hansgrohe fixtures. The entire floor has supplementary gas fired hot air heating. Garden Level and Back Yard * The comfortable Garden Level features a mud room and home office in front, family room/gym and kitchenette in back, powder room, and laundry. The home office and family room have recessed lighting and custom shades, and custom media and storage cabinets and surround sound while the kitchenette has concrete countertop, vintage-style Smeg fridge, dishwasher, icemaker and microwave, and access to the back yard. * The laundry area can be closed off with custom wooden doors, and has a laundry chute, vented GE appliances, and an original cast iron slop sink. * The back yard has cedar fencing and stone pavers with soil surround, recessed lighting, water and electrical outlets, and grill. Location * This beautiful home is just a few steps from Harlem's Restaurant Row and shopping on 125th St, with Whole Foods, Bed Bath and Beyond, and much more. * Also conveniently close to transportation options including the 2/3 and B/C subway lines and the M2, M7 and M102 bus lines. * For recreation, this lovely property is just a short walk from St. Nicholas Park and Mount Morris Park. This property is delivered vacant with all paperwork provided. Please call Robert Pair today for your private viewing.
This property is off market, which means it's not currently listed for sale or rent on Zillow. This may be different from what's available on other websites or public sources.