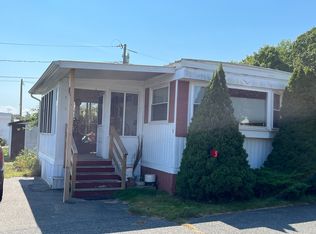
Buyer must be 55 years of age and approved by park management.Park owner has first right of refusal. Home is being sold “as is.” Contents left will be buyers responsibility. Sellers’s welcome buyers home inspection, which will be for buyer’s informational purposes only. Home is located in a quiet country setting minutes to Northampton and the Interstate. Home is vinyl sided with vinyl replacement windows. All appliances and air conditioners included in “as is”condition. Home will require cleaning, painting and updating. An inexpensive alternative to home ownership.
Sold for $65,000
$65,000
139 W 7th, West Hatfield, MA 01088
3beds
800sqft
Mobile Home
Built in 1975
-- sqft lot
$-- Zestimate®
$81/sqft
$-- Estimated rent
Home value
Not available
Estimated sales range
Not available
Not available
Zestimate® history
Owner options
List your home for rent
Find your next renter with Zillow Rental Manager. Plus, with online applications, you can quickly screen prospective tenants – for free.
Refinance and save
$348/mo
Est. payment
Refinancing to a lower rate could help reduce your monthly payments and save thousands over the life of the loan.
$348/mo
Est. payment
Explore your selling options
Work with a Zillow partner agent
Leverage their expertise and Zillow's premium Showcase listings to get your home seen by more buyers.
Get startedList with your own agent
Get your home in front of millions of buyers by listing it on Zillow.
Learn how to do itSell it yourself
Take full control of how buyers see your home on Zillow by listing For Sale by Owner (FSBO).
List your homeWhat's special
Vinyl replacement windows
Zillow last checked:
Listing updated:
Listed by:
Michael P Mendyk 413-695-2138,
Michael Mendyk Real Estate 413-247-9004
Bought with:
Cynthia O' Hare Owens
5 College REALTORS®
Source: MLS PIN,MLS#: 73428349
Facts & features
Interior
Bedrooms & bathrooms
- Bedrooms: 3
- Bathrooms: 1
- Full bathrooms: 1
- Main level bedrooms: 2
Primary bedroom
- Features: Flooring - Vinyl
- Level: Main,First
- Area: 88
- Dimensions: 8 x 11
Bedroom 2
- Features: Closet, Flooring - Vinyl
- Level: First
- Area: 64
- Dimensions: 8 x 8
Bedroom 3
- Features: Closet, Flooring - Vinyl
- Level: Main,First
- Area: 105
- Dimensions: 7 x 15
Primary bathroom
- Features: No
Kitchen
- Features: Pantry, Dryer Hookup - Electric, Washer Hookup
- Level: Main,First
- Area: 143
- Dimensions: 11 x 13
Living room
- Features: Flooring - Vinyl, Exterior Access
- Level: Main,First
- Area: 154
- Dimensions: 14 x 11
Heating
- Central, Forced Air, Natural Gas
Cooling
- Window Unit(s), Wall Unit(s), Dual
Appliances
- Included: Range, Refrigerator, Washer, Dryer, Range Hood
- Laundry: Electric Dryer Hookup, Washer Hookup
Features
- Flooring: Vinyl
- Doors: Insulated Doors
- Windows: Insulated Windows, Screens
- Has basement: No
- Has fireplace: No
Interior area
- Total structure area: 800
- Total interior livable area: 800 sqft
- Finished area above ground: 800
Property
Parking
- Total spaces: 2
- Parking features: Paved Drive, Off Street, Paved
- Uncovered spaces: 2
Accessibility
- Accessibility features: No
Features
- Exterior features: Rain Gutters, Storage, Screens
Details
- Parcel number: 3625681
- Zoning: Res
Construction
Type & style
- Home type: MobileManufactured
- Property subtype: Mobile Home
Materials
- Modular
- Foundation: Other
- Roof: Shingle
Condition
- Year built: 1975
Utilities & green energy
- Electric: Fuses, 60 Amps/Less
- Sewer: Private Sewer
- Water: Public
- Utilities for property: for Gas Range, for Electric Dryer, Washer Hookup
Community & HOA
Community
- Features: Shopping, Golf, Medical Facility, Laundromat, Bike Path, Highway Access, House of Worship, Marina, Private School, Public School, University
- Senior community: Yes
HOA
- Has HOA: Yes
- HOA fee: $400 monthly
Location
- Region: West Hatfield
Financial & listing details
- Price per square foot: $81/sqft
- Date on market: 1/6/2026
- Road surface type: Paved
- Body type: Single Wide
Price history
| Date | Event | Price |
|---|---|---|
| 11/24/2025 | Sold | $65,000$81/sqft |
Source: MLS PIN #73428349 Report a problem | ||
| 9/15/2025 | Contingent | $65,000$81/sqft |
Source: MLS PIN #73428349 Report a problem | ||
| 9/10/2025 | Listed for sale | $65,000$81/sqft |
Source: MLS PIN #73428349 Report a problem | ||
Public tax history
Tax history is unavailable.
Neighborhood: 01088
Nearby homes
- $99,4002 bd1 ba750 sqft139 West St TRAILER 12, West Hatfield, MA 01088Off Market

- $110,0001 bd1 ba600 sqft139 West St #8, Hatfield, MA 01038Sold

- $129,0001 bd1 ba700 sqft139 West St #6, Hatfield, MA 01038Sold

- $67,5002 bd1 ba-- sqft139 West St #5, Hatfield, MA 01038Sold
- $130,0002 bd1 ba924 sqft143 West St #32, Hatfield, MA 01038Sold
- $---- bd-- ba-- sqft143 West St TRAILER 37, Hatfield, MA 01038Off Market
- $---- bd-- ba-- sqft143 West St TRAILER 23, Hatfield, MA 01038Off Market
- $115,4002 bd1 ba924 sqft143 West St TRLR 38, West Hatfield, MA 01088Off Market
Nearby schools
GreatSchools rating
- 6/10Hatfield Elementary SchoolGrades: PK-6Distance: 2.1 mi
- 6/10Smith AcademyGrades: 7-12Distance: 1.9 mi
Schools provided by the listing agent
- Elementary: Hatfield
- Middle: Smith Academy
- High: Smith Academy
Source: MLS PIN. This data may not be complete. We recommend contacting the local school district to confirm school assignments for this home.
