Outstanding home in Sterling Ridge that has been updated with impeccable taste! Offering gorgeous curb appeal, pristine landscaping and a park across the street! A few highlights include soaring ceiling heights, designer light fixtures, consistent wood flooring, plantation shutters, art niches and enormous windows throughout. A study with French doors can be closed off for privacy. The formal dining with crown moulding is elegant and spacious. An open concept island kitchen with quartz counters, stainless steel appliances, double oven and walk-in pantry overlooks the breakfast room and two story den with gas fireplace and wall of windows overlooking the backyard and pool. A sunroom off the breakfast area could be a kid's playroom, gym or music room. Primary suite down features a stunning bath with free standing tub and large shower. Upstairs you'll find a huge game room, media room, and three large bedrooms with en-suite baths. Covered patio, outdoor kitchen, sparkling pool and spa.
Sold
Price Unknown
139 W Black Knight Drive, The Woodlands, TX 77382
4beds
5,135sqft
Single Family Residence
Built in 2011
0.3 Acres Lot
$1,525,600 Zestimate®
$--/sqft
$7,761 Estimated rent
Home value
$1,525,600
$1.40M - $1.65M
$7,761/mo
Zestimate® history
Owner options
List your home for rent
$7,761/mo
Rent Zestimate®
Find your next renter with Zillow Rental Manager. Plus, with online applications, you can quickly screen prospective tenants – for free.
$7,761/mo
Rent Zestimate®
Refinance and save
Refinancing to a lower rate could help reduce your monthly payments and save thousands over the life of the loan.
Explore your selling options
Work with a Zillow partner agent
Leverage their expertise and Zillow's premium Showcase listings to get your home seen by more buyers.
Get startedList with your own agent
Get your home in front of millions of buyers by listing it on Zillow.
Learn how to do itSell it yourself
Take full control of how buyers see your home on Zillow by listing For Sale by Owner (FSBO).
List your homeWhat's special
Zillow last checked:
Listing updated:
Listed by:
Michael Seder,
eXp Realty LLC
Bought with:
Realty ONE Group, Experience
Source: eXp Realty,MLS#: 18232179
Facts & features
Interior
Bedrooms & bathrooms
- Bedrooms: 4
- Bathrooms: 5
- Full bathrooms: 4
- 1/2 bathrooms: 1
Heating
- Natural Gas
Cooling
- Ceiling Fan(s), Electric
Appliances
- Included: ENERGY STAR Qualified Appliances, Disposal, Double Oven, Microwave, Gas Cooktop, Dishwasher
- Laundry: Electric Dryer Hookup, Gas Dryer Hookup, Washer Hookup
Features
- High Ceilings, En-Suite Bath, Primary Bed - 1st Floor, Walk-In Closet(s)
- Flooring: Tile, Vinyl Plank
- Windows: Window Coverings
- Number of fireplaces: 1
- Fireplace features: Gas Log
Interior area
- Total structure area: 5,135
- Total interior livable area: 5,135 sqft
Property
Parking
- Total spaces: 3
- Parking features: Attached, Tandem, Garage Door Opener, Double-Wide Driveway
- Attached garage spaces: 3
Features
- Stories: 2
- Patio & porch: Covered, Patio/Deck
- Exterior features: Outdoor Kitchen, Sprinkler System
- Has private pool: Yes
- Pool features: Gunite, Heated, In Ground, Pool With Hot Tub Attached
- Has spa: Yes
- Spa features: Spa/Hot Tub
- Fencing: Back Yard,Full
Lot
- Size: 0.3 Acres
- Features: Back Yard, Subdivided, 1/2 Up to 1 Acre
Details
- Parcel number: 96998302900
Construction
Type & style
- Home type: SingleFamily
- Architectural style: Traditional
- Property subtype: Single Family Residence
Materials
- Brick, Stone
- Foundation: Slab
- Roof: Composition
Condition
- New construction: No
- Year built: 2011
Details
- Builder name: PARTNERS IN BUILDING
Utilities & green energy
Green energy
- Energy efficient items: Thermostat, HVAC
Community & HOA
Community
- Subdivision: Wdlnds Village Sterling Ridge 83
Location
- Region: Spring
Financial & listing details
- Tax assessed value: $1,677,528
- Annual tax amount: $18,826
- Date on market: 11/21/2025
- Exclusions: See Exclusions List Attached
- Ownership: Full Ownership
- Road surface type: Concrete
Price history
| Date | Event | Price |
|---|---|---|
| 5/9/2025 | Sold | -- |
Source: eXp Realty #173059193 Report a problem | ||
| 3/17/2025 | Pending sale | $1,550,000$302/sqft |
Source:  HAR #18232179 Report a problem HAR #18232179 Report a problem | ||
| 3/6/2025 | Listed for sale | $1,550,000$302/sqft |
Source: HAR #18232179 Report a problem | ||
Public tax history
| Year | Property taxes | Tax assessment |
|---|---|---|
| 2025 | $16,160 +7.7% | $1,126,329 +10% |
| 2024 | $15,001 +10.4% | $1,023,935 +10% |
| 2023 | $13,586 | $930,850 +0.8% |
| 2022 | -- | $923,160 +20% |
| 2021 | $14,152 +2.7% | $769,300 +5.6% |
| 2020 | $13,784 -1.4% | $728,280 +0.2% |
| 2019 | $13,984 -12.6% | $727,010 -1.7% |
| 2018 | $15,996 -8.5% | $739,840 -6.3% |
| 2017 | $17,486 -4.6% | $789,360 |
| 2016 | $18,328 -15.4% | $789,360 |
| 2015 | $21,671 | $789,360 -12.8% |
| 2014 | $21,671 | $904,850 +12.4% |
| 2013 | -- | $805,290 +10% |
| 2012 | -- | $732,080 +12.4% |
| 2011 | -- | $651,580 +1416.4% |
| 2008 | -- | $42,970 |
Find assessor info on the county website
Neighborhood: Sterling Ridge
Nearby homes
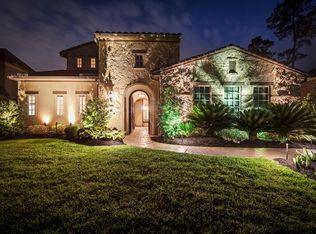
- $1,766,0005 bd5 ba5.5k sqft143 W Black Knight Dr, Spring, TX 77382Off Market
- $1,836,0005 bd6 ba5.6k sqft135 W Black Knight Dr, Spring, TX 77382Off Market
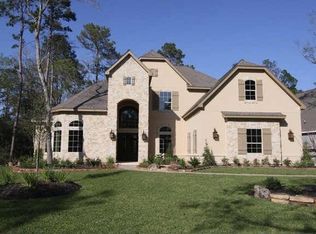
- $1,801,6005 bd5 ba5.2k sqft2 Player Ridge Ct, The Woodlands, TX 77382Off Market
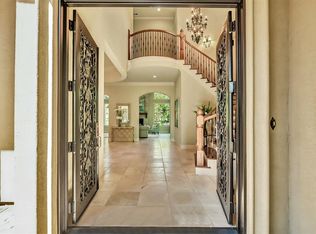
- $1,911,0005 bd7 ba5.9k sqft18 N Player Crest Cir, The Woodlands, TX 77382Off Market
- $1,623,1005 bd6 ba5.7k sqft18 N Player Crest Cir, Spring, TX 77382Off Market
- $1,701,8006 bd8 ba5.7k sqft147 W Black Knight Dr, Spring, TX 77382Off Market
- $2,069,100-- bd6 ba6k sqft6 Player Ridge Ct, The Woodlands, TX 77382Off Market
- $1,675,8005 bd5 ba5.6k sqft131 W Black Knight Dr, Spring, TX 77382Off Market
Nearby schools
GreatSchools rating
- 10/10Deretchin Elementary SchoolGrades: PK-6Distance: 0.7 mi
- 10/10McCullough Junior High SchoolGrades: 7-8Distance: 5.1 mi
- 9/10The Woodlands High SchoolGrades: 9-12Distance: 3.8 mi
Schools provided by the listing agent
- Elementary: Deretchin Elementary School
- Middle: Mccullough Junior High School
- High: The Woodlands High School
Source: eXp Realty. This data may not be complete. We recommend contacting the local school district to confirm school assignments for this home.
Get a cash offer in 3 minutes
Find out how much your home could sell for in as little as 3 minutes with a no-obligation cash offer.
Estimated market value
$1,525,600
Get a cash offer in 3 minutes
Find out how much your home could sell for in as little as 3 minutes with a no-obligation cash offer.
Estimated market value
$1,525,600
- Texas
- Montgomery County
- Spring
- 77382
- Sterling Ridge
- 139 W Black Knight Drive
